Welcome to this beautifully updated, move-in ready 3 bedroom, 2 bath ranch home with an incredible 28x42 detached 4 plus car garage! This property offers ultimate peace of mind with an extensive list of improvements. Step inside to find brand- new flooring flowing beautifully throughout the main living room, kitchen and hallway. The kitchen is equipped with a newer stove and refrigerator. Other more major updates include, roof 2022, furnace/ac 2021-2022, double-hung windows 2025, garage 2022, all concrete 2022. Outback, enjoy your own fenced-in yard. The garage is a rare find for the area, offering endless possibilities for multiple vehicles, a dedicated workshop, or storage for the toys. A great chance to own a home where all the big ticket items are already done for you!
Active-offer no bump
Price cut: $25K (9/14)
$299,900
731 Pine St, Winneconne, WI 54986
3beds
1,056sqft
Single Family Residence
Built in 1971
6,969 Square Feet Lot
$296,000 Zestimate®
$284/sqft
$-- HOA
What's special
Beautifully updatedFenced-in yard
- 42 days
- 780
- 51
Zillow last checked:
Listing updated:
Listed by:
Lori E Meyerhofer-Fisher Office:920-582-4011,
Beiser Realty, LLC
Source: RANW as distributed by MLS GRID,MLS#: 50331823
Facts & features
Interior
Bedrooms & bathrooms
- Bedrooms: 3
- Bathrooms: 2
- Full bathrooms: 2
Bedroom 1
- Level: Main
- Dimensions: 12x11
Bedroom 2
- Level: Main
- Dimensions: 11x10
Bedroom 3
- Level: Main
- Dimensions: 10x9
Kitchen
- Level: Main
- Dimensions: 17x11
Living room
- Level: Main
- Dimensions: 20x13
Heating
- Forced Air
Cooling
- Forced Air, Central Air
Appliances
- Included: Dishwasher, Microwave, Refrigerator, Washer
Features
- Basement: Full,Partial Fin. Contiguous
- Has fireplace: No
- Fireplace features: None
Interior area
- Total interior livable area: 1,056 sqft
- Finished area above ground: 1,008
- Finished area below ground: 48
Property
Parking
- Total spaces: 4
- Parking features: Detached
- Garage spaces: 4
Accessibility
- Accessibility features: 1st Floor Bedroom
Lot
- Size: 6,969 Square Feet
Details
- Parcel number: 191089202
- Zoning: Residential
Construction
Type & style
- Home type: SingleFamily
- Property subtype: Single Family Residence
Materials
- Vinyl Siding
- Foundation: Poured Concrete
Condition
- New construction: No
- Year built: 1971
Utilities & green energy
- Sewer: Public Sewer
- Water: Public
Community & HOA
Location
- Region: Winneconne
Financial & listing details
- Price per square foot: $284/sqft
- Tax assessed value: $131,900
- Annual tax amount: $2,493
- Date on market: 8/28/2026
Estimated market value
$296,000
$281,000 - $311,000
$1,742/mo
Price history
| Date | Event | Price |
|---|---|---|
| 9/21/2026 | Contingent | $299,900$284/sqft |
Source:  WIREX MLS #50331823 Report a problem WIREX MLS #50331823 Report a problem | ||
| 9/14/2026 | Price change | $299,900-7.7%$284/sqft |
Source: RANW as distributed by MLS GRID #50331823 Report a problem | ||
| 8/28/2026 | Listed for sale | $324,900+159.9%$308/sqft |
Source: RANW as distributed by MLS GRID #50331823 Report a problem | ||
| 11/10/2021 | Sold | $125,000$118/sqft |
Source: RANW as distributed by MLS GRID #50252399 Report a problem | ||
Public tax history
| Year | Property taxes | Tax assessment |
|---|---|---|
| 2024 | $2,771 +4.4% | $131,900 |
| 2023 | $2,654 +32.4% | $131,900 +26.9% |
| 2022 | $2,004 +0.4% | $103,900 |
| 2021 | $1,995 -21.6% | $103,900 +32.9% |
| 2020 | $2,546 +6.5% | $78,200 |
| 2019 | $2,390 | $78,200 +6.8% |
| 2018 | $2,390 +41.2% | $73,200 |
| 2017 | $1,693 | $73,200 |
| 2016 | -- | $73,200 |
| 2015 | -- | $73,200 |
| 2014 | -- | $73,200 |
| 2013 | -- | $73,200 |
| 2012 | $1,781 -2% | $73,200 |
| 2011 | $1,818 +18.2% | $73,200 +29.3% |
| 2010 | $1,538 +7% | $56,600 |
| 2009 | $1,438 +0.5% | $56,600 |
| 2008 | $1,430 -1.6% | $56,600 |
| 2007 | $1,454 +6.4% | $56,600 |
| 2006 | $1,366 +4.5% | $56,600 |
| 2005 | $1,308 -19.4% | $56,600 |
| 2004 | $1,623 +17.7% | $56,600 |
| 2003 | $1,379 -21.1% | $56,600 -22.8% |
| 2002 | $1,747 -19.1% | $73,300 +32.8% |
| 2000 | $2,161 | $55,200 |
Find assessor info on the county website
Monthly payment
Est. payment
Payment breakdown
Explore the cost of this home by adjusting the details. Changes won't be saved.Climate risks
Neighborhood: 54986
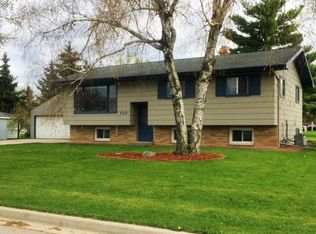
Similar homes
- $360,0003 bd3 ba1.4k sqft1123 Barbary Ln, Winneconne, WI 54986For Sale
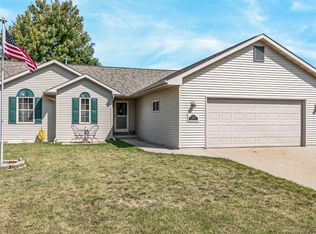 MLS ID #50332001, Nicole Riordan. RANW as distributed by MLS GRID
 - $195,0001 bd1 ba859 sqft207 N 5th St, Winneconne, WI 54986For Sale
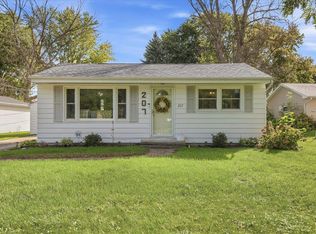 MLS ID #50332847, Mylinda S Hull. RANW as distributed by MLS GRID
 - $299,9002 bd1 ba720 sqft653 Krenz Rd, Omro, WI 54963For Sale
 MLS ID #50333363, Ashlee Harlock. RANW as distributed by MLS GRID
 - $300,0003 bd2 ba1.3k sqft841 Eckardt Ct, Oshkosh, WI 54902For Sale
 MLS ID #50332509, Amy M Smith. RANW as distributed by MLS GRID
