Settled on the west side of Winneconne, this 2010 ranch offers 3 bedrooms, 2 full bathrooms, and an inviting open-concept layout with attractive peaked ceilings. The kitchen has a nice-size pantry and opens to the generous dining area. It leads to the back patio, with a wooded backdrop that provides privacy and a great spot to unwind and enjoy the peaceful setting. The finished lower level has a spacious rec room, a full bathroom, and plenty of storage. Enjoy the convenience of an attached 2.5-car attached garage, complete with a heater and a pull-down screen installed in 2022 on the garage overhead door for those nice west breezes. Come take a look and see how it fits you.
Active-offer no bump
Price cut: $15K (9/28)
$350,000
1136 Mistletoe Ln, Winneconne, WI 54986
3beds
1,813sqft
Single Family Residence
Built in 2010
0.38 Acres Lot
$346,000 Zestimate®
$193/sqft
$-- HOA
What's special
Inviting open-concept layoutFinished lower levelSpacious rec roomGenerous dining areaNice-size pantryAttractive peaked ceilingsPlenty of storage
- 37 days
- 1,160
- 78
Zillow last checked:
Listing updated:
Listed by:
Kris M Janasik OFF-D:920-420-1531,
Realty One Group Haven
Source: RANW as distributed by MLS GRID,MLS#: 50332541
Facts & features
Interior
Bedrooms & bathrooms
- Bedrooms: 3
- Bathrooms: 2
- Full bathrooms: 2
Bedroom 1
- Level: Main
- Dimensions: 13x12
Bedroom 2
- Level: Main
- Dimensions: 12x11
Bedroom 3
- Level: Main
- Dimensions: 11x11
Dining room
- Level: Main
- Dimensions: 12x12
Family room
- Level: Lower
- Dimensions: 26x24
Kitchen
- Level: Main
- Dimensions: 11x10
Living room
- Level: Main
- Dimensions: 17x16
Heating
- Forced Air
Cooling
- Forced Air, Central Air
Appliances
- Included: Dishwasher, Microwave, Range
Features
- Breakfast Bar, Cable Available, High Speed Internet, Pantry, Vaulted Ceiling(s)
- Flooring: Wood/Simulated Wood Fl
- Basement: 8Ft+ Ceiling,Full,Full Sz Windows Min 20x24,Bath/Stubbed,Partial Fin. Contiguous
- Has fireplace: No
- Fireplace features: None
Interior area
- Total interior livable area: 1,813 sqft
- Finished area above ground: 1,288
- Finished area below ground: 525
Property
Parking
- Total spaces: 2
- Parking features: Attached, Heated Garage, Garage Door Opener
- Attached garage spaces: 2
Accessibility
- Accessibility features: 1st Floor Bedroom, 1st Floor Full Bath, Door Open. 29 In. Or More, Level Drive, Level Lot
Features
- Patio & porch: Patio
Lot
- Size: 0.38 Acres
- Features: Rural - Subdivision
Details
- Parcel number: 1911363
- Zoning: Residential
Construction
Type & style
- Home type: SingleFamily
- Architectural style: Ranch
- Property subtype: Single Family Residence
Materials
- Vinyl Siding
- Foundation: Poured Concrete
Condition
- New construction: No
- Year built: 2010
Utilities & green energy
- Sewer: Public Sewer
- Water: Public
Community & HOA
Location
- Region: Winneconne
Financial & listing details
- Price per square foot: $193/sqft
- Tax assessed value: $234,800
- Annual tax amount: $4,608
- Date on market: 9/11/2026
- Inclusions: Stove, dishwasher, Microwave and Heater in Garage
- Exclusions: Sellers Personal Property
Estimated market value
$346,000
$329,000 - $363,000
$2,422/mo
Price history
| Date | Event | Price |
|---|---|---|
| 10/13/2026 | Contingent | $350,000$193/sqft |
Source:  WIREX MLS #50332541 Report a problem | ||
| 9/28/2026 | Price change | $350,000-4.1%$193/sqft |
Source: RANW as distributed by MLS GRID #50332541 Report a problem | ||
| 9/11/2026 | Listed for sale | $365,000+46%$201/sqft |
Source: RANW as distributed by MLS GRID #50332541 Report a problem | ||
| 3/11/2022 | Sold | $250,000-3.8%$138/sqft |
Source: RANW as distributed by MLS GRID #50253921 Report a problem | ||
| 3/11/2022 | Pending sale | $260,000$143/sqft |
Source: RANW as distributed by MLS GRID #50253921 Report a problem | ||
| 2/14/2022 | Listed for sale | $260,000+18.7%$143/sqft |
Source: RANW as distributed by MLS GRID #50253921 Report a problem | ||
| 5/5/2020 | Sold | $219,000+46%$121/sqft |
Source: Public Record Report a problem | ||
| 2/17/2016 | Sold | $150,000-5%$83/sqft |
Source: RANW as distributed by MLS GRID #50129967 Report a problem | ||
| 10/21/2015 | Price change | $157,900-4.2%$87/sqft |
Source: Homepath #50129967 Report a problem | ||
| 9/17/2015 | Listed for sale | $164,900+24.9%$91/sqft |
Source: Homepath #50129967 Report a problem | ||
| 6/16/2015 | Sold | $132,000-9.3%$73/sqft |
Source: Public Record Report a problem | ||
| 6/23/2010 | Sold | $145,500$80/sqft |
Source: Public Record Report a problem | ||
Public tax history
| Year | Property taxes | Tax assessment |
|---|---|---|
| 2024 | $4,821 +3.5% | $234,800 |
| 2023 | $4,660 +7% | $234,800 |
| 2022 | $4,356 +4.7% | $234,800 |
| 2021 | $4,160 +20.5% | $234,800 +61.4% |
| 2020 | $3,451 +5% | $145,500 |
| 2019 | $3,288 | $145,500 |
| 2018 | $3,288 -3.2% | $145,500 |
| 2017 | $3,397 | $145,500 |
| 2016 | -- | $145,500 |
| 2015 | -- | $145,500 |
| 2014 | -- | $145,500 |
| 2013 | -- | $145,500 |
| 2012 | $4,126 +8.2% | $145,500 |
| 2011 | $3,815 | $145,500 |
Find assessor info on the county website
Monthly payment
Est. payment
Payment breakdown
Explore the cost of this home by adjusting the details. Changes won't be saved.Climate risks
Neighborhood: 54986

Similar homes
- $360,0003 bd3 ba1.4k sqft1123 Barbary Ln, Winneconne, WI 54986For Sale
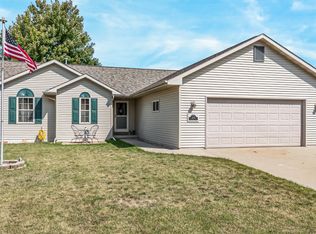 MLS ID #50332001, Nicole Riordan. RANW as distributed by MLS GRID
- $309,9003 bd2 ba1.6k sqft317 S 5th Ave, Winneconne, WI 54986For Sale
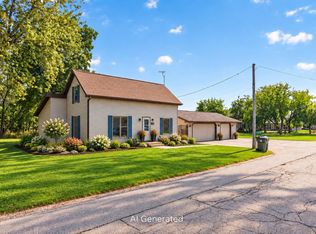 MLS ID #50332456, Danielle L Cottrell. RANW as distributed by MLS GRID
- $299,9003 bd2 ba1k sqft731 Pine St, Winneconne, WI 54986For Sale
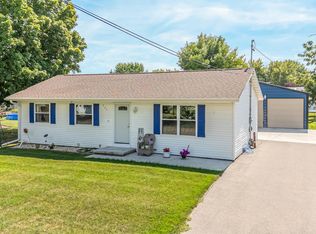 MLS ID #50331823, Lori E Meyerhofer-Fisher. RANW as distributed by MLS GRID
- $395,0004 bd3 ba1.9k sqft1729 Justin Dr, Omro, WI 54963For Sale
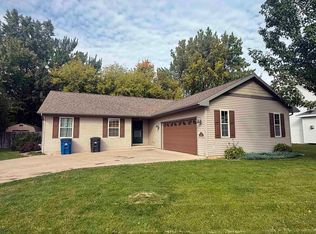 MLS ID #50333916, Chris A Schultz. RANW as distributed by MLS GRID
