Beautifully updated 4 BD, 2 BA ranch set on a sprawling .80+/- acre lot located near desirable parks, eateries and entertainment! The heart of the home features a spacious kitchen, dining area and a large living room, perfect for gatherings. 3 BDS, full BA and laundry complete the main level. Retreat to the newly finished lower level, offering a 4th BD, family room, 2nd full BA, and flex space with painted concrete floors. Enjoy summer evenings on the back deck, ideal for outdoor entertaining. Enjoy the insulated and heated detached garage, plus an additional detached garage. With extensive updates throughout, this property is a must-see!
Active-no offer
Price cut: $10K (9/3)
$349,900
1805 Algoma Blvd, Oshkosh, WI 54901
4beds
1,932sqft
Single Family Residence
Built in 1956
0.8 Acres Lot
$350,300 Zestimate®
$181/sqft
$-- HOA
What's special
Newly finished lower levelAdditional detached garageFamily roomSpacious kitchenDining area
- 17 days
- 1,196
- 62
Zillow last checked:
Listing updated:
Listed by:
Tiffany L Holtz 920-415-0472,
Coldwell Banker Real Estate Group,
Brandi J Buss 920-538-4585,
Coldwell Banker Real Estate Group
Source: RANW as distributed by MLS GRID,MLS#: 50331525
Facts & features
Interior
Bedrooms & bathrooms
- Bedrooms: 4
- Bathrooms: 2
- Full bathrooms: 2
Bedroom 1
- Level: Main
- Dimensions: 14x13
Bedroom 2
- Level: Main
- Dimensions: 14x09
Bedroom 3
- Level: Main
- Dimensions: 11x10
Bedroom 4
- Level: Lower
- Dimensions: 13x13
Dining room
- Level: Main
- Dimensions: 09x06
Family room
- Level: Lower
- Dimensions: 15x13
Kitchen
- Level: Main
- Dimensions: 14x13
Living room
- Level: Main
- Dimensions: 24x14
Other
- Description: Rec Room
- Level: Lower
- Dimensions: 13x10
Heating
- Forced Air
Cooling
- Forced Air, Central Air
Appliances
- Included: Dryer, Microwave, Range, Refrigerator, Washer
Features
- Flooring: Wood/Simulated Wood Fl
- Basement: Full,Full Sz Windows Min 20x24,Partially Finished,Partial Fin. Contiguous
- Has fireplace: No
- Fireplace features: None
Interior area
- Total interior livable area: 1,932 sqft
- Finished area above ground: 1,526
- Finished area below ground: 406
Video & virtual tour
Property
Parking
- Total spaces: 4
- Parking features: Detached, Heated Garage
- Garage spaces: 4
Accessibility
- Accessibility features: 1st Floor Bedroom, 1st Floor Full Bath, Laundry 1st Floor
Features
- Patio & porch: Deck
Lot
- Size: 0.8 Acres
- Features: Sidewalk
Details
- Additional structures: Garage(s)
- Parcel number: 1200040000
- Zoning: Residential
Construction
Type & style
- Home type: SingleFamily
- Architectural style: Ranch
- Property subtype: Single Family Residence
Materials
- Stone
- Foundation: Block
Condition
- New construction: No
- Year built: 1956
Utilities & green energy
- Sewer: Public Sewer
- Water: Public
Community & HOA
Location
- Region: Oshkosh
Financial & listing details
- Price per square foot: $181/sqft
- Tax assessed value: $217,300
- Annual tax amount: $3,700
- Date on market: 8/24/2026
Estimated market value
$350,300
$333,000 - $368,000
$1,852/mo
Price history
| Date | Event | Price |
|---|---|---|
| 9/3/2026 | Price change | $349,900-2.8%$181/sqft |
Source: RANW as distributed by MLS GRID #50331525 Report a problem | ||
| 8/24/2026 | Listed for sale | $359,900+525.9%$186/sqft |
Source: RANW as distributed by MLS GRID #50331525 Report a problem | ||
| 3/1/2013 | Sold | $57,500$30/sqft |
Source: RANW as distributed by MLS GRID #50065915 Report a problem | ||
Public tax history
| Year | Property taxes | Tax assessment |
|---|---|---|
| 2024 | $3,842 +10.6% | $217,300 +69.1% |
| 2023 | $3,474 0% | $128,500 |
| 2022 | $3,474 | $128,500 |
| 2021 | -- | $128,500 |
| 2020 | -- | $128,500 |
| 2019 | $3,152 | $128,500 |
| 2018 | $3,152 +21.2% | $128,500 +22.5% |
| 2017 | $2,600 -8.8% | $104,900 -4.6% |
| 2016 | $2,852 +4.3% | $110,000 |
| 2015 | $2,734 -1.4% | $110,000 |
| 2014 | $2,772 +0.6% | $110,000 |
| 2013 | $2,755 -16.4% | $110,000 |
| 2012 | $3,298 +4.6% | $110,000 |
| 2011 | $3,153 +15.4% | $110,000 |
| 2010 | $2,733 +9.1% | $110,000 |
| 2009 | $2,504 +2.9% | $110,000 |
| 2008 | $2,433 +0.2% | $110,000 |
| 2007 | $2,429 | $110,000 |
| 2006 | -- | $110,000 |
| 2005 | $2,300 -24.1% | $110,000 +20.5% |
| 2004 | $3,031 +16.3% | $91,300 |
| 2003 | $2,606 +4.5% | $91,300 |
| 2002 | $2,494 | $91,300 |
| 2001 | -- | $91,300 |
| 2000 | -- | $91,300 |
Find assessor info on the county website
Monthly payment
Est. payment
Payment breakdown
Explore the cost of this home by adjusting the details. Changes won't be saved.Climate risks
Neighborhood: 54901
Similar homes
- $345,0004 bd2 ba1.6k sqft1030 Devonshire Dr, Oshkosh, WI 54902For Sale
 MLS ID #50331703, Chris A Schultz. RANW as distributed by MLS GRID
 - $320,0005 bd2 ba1.7k sqft932 Vine Ave, Oshkosh, WI 54901For Sale
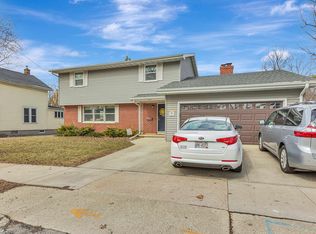 MLS ID #50322193, Chris A Schultz. RANW as distributed by MLS GRID
 - $319,9003 bd3 ba2.3k sqft1235 E Murdock Ave, Oshkosh, WI 54901For Sale
 MLS ID #50330141, Susana V Fernandez. RANW as distributed by MLS GRID
 - $280,0003 bd2 ba1k sqft1919 Winchester Ave, Oshkosh, WI 54901For Sale
 MLS ID #50330273, Anna N Potratz. RANW as distributed by MLS GRID
