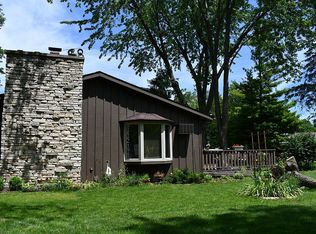
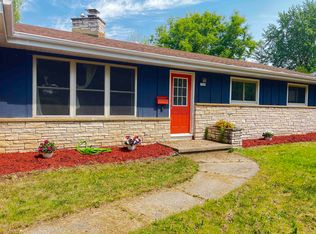
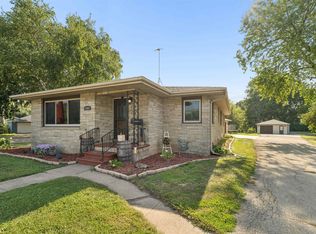
Neat as a pin! This well-maintained 4-bedroom quad-level home offers 2 full baths, a spacious eat-in kitchen, main level living room plus lower level family room. Numerous updates include kitchen, baths, windows, and flooring, plus central air and large yard. Home also features spacious , unscreened patio area off garage. This provides a great opportunity to create your own entertaining or relaxation area. Enjoy a great Westside location close to schools, shopping, and everyday conveniences. This one is ready to welcome you home! Seller to credit Buyer $10,000 for roof repalcement
Active-no offer
Price cut: $6K (9/20)
$339,000
1030 Devonshire Dr, Oshkosh, WI 54902
4beds
1,656sqft
Single Family Residence
Built in 1966
10,454 Square Feet Lot
$339,700 Zestimate®
$205/sqft
$-- HOA
What's special
Lower level family roomLarge yardSpacious eat-in kitchenCentral air
- 47 days
- 803
- 39
Zillow last checked:
Listing updated:
Listed by:
Chris A Schultz CELL:920-379-1104,
Keller Williams Fox Cities
Source: RANW as distributed by MLS GRID,MLS#: 50331703
Facts & features
Interior
Bedrooms & bathrooms
- Bedrooms: 4
- Bathrooms: 2
- Full bathrooms: 2
Bedroom 1
- Level: Upper
- Dimensions: 11x12
Bedroom 2
- Level: Upper
- Dimensions: 11x11
Bedroom 3
- Level: Upper
- Dimensions: 11x10
Bedroom 4
- Level: Lower
- Dimensions: 11x11
Family room
- Level: Lower
- Dimensions: 18x11
Kitchen
- Level: Main
- Dimensions: 9x12
Living room
- Level: Main
- Dimensions: 19x14
Heating
- Forced Air
Cooling
- Forced Air, Central Air
Features
- At Least 1 Bathtub, Cable Available, High Speed Internet, Pantry
- Basement: Partial,Finished
- Has fireplace: No
- Fireplace features: None
Interior area
- Total interior livable area: 1,656 sqft
- Finished area above ground: 1,128
- Finished area below ground: 528
Property
Parking
- Total spaces: 2
- Parking features: Attached
- Attached garage spaces: 2
Accessibility
- Accessibility features: Not Applicable
Lot
- Size: 10,454 Square Feet
Details
- Parcel number: 1310990000
- Zoning: Residential
Construction
Type & style
- Home type: SingleFamily
- Property subtype: Single Family Residence
Materials
- Aluminum Siding, Shake Siding
- Foundation: Poured Concrete
Condition
- New construction: No
- Year built: 1966
Utilities & green energy
- Sewer: Public Sewer
- Water: Public
Community & HOA
Location
- Region: Oshkosh
Financial & listing details
- Price per square foot: $205/sqft
- Tax assessed value: $233,400
- Annual tax amount: $4,514
- Date on market: 8/26/2026
- Inclusions: stove, refrigerator, dishwasher
Estimated market value
$339,700
$323,000 - $357,000
$2,079/mo
Price history
| Date | Event | Price |
|---|---|---|
| 9/20/2026 | Listed for sale | $339,000-1.7%$205/sqft |
Source: RANW as distributed by MLS GRID #50331703 Report a problem | ||
| 8/29/2026 | Contingent | $345,000$208/sqft |
Source:  WIREX MLS #50331703 Report a problem WIREX MLS #50331703 Report a problem | ||
| 8/26/2026 | Listed for sale | $345,000+50%$208/sqft |
Source: RANW as distributed by MLS GRID #50331703 Report a problem | ||
| 6/19/2023 | Sold | $230,000+76.9%$139/sqft |
Source: Public Record Report a problem | ||
| 5/5/2022 | Sold | $130,000+8.4%$79/sqft |
Source: Public Record Report a problem | ||
| 2/7/2013 | Sold | $119,900$72/sqft |
Source: RANW as distributed by MLS GRID #50056203 Report a problem | ||
Public tax history
| Year | Property taxes | Tax assessment |
|---|---|---|
| 2024 | $4,378 +28.8% | $233,400 +85.2% |
| 2023 | $3,400 -5.3% | $126,000 |
| 2022 | $3,591 | $126,000 |
| 2021 | -- | $126,000 |
| 2020 | -- | $126,000 |
| 2019 | $2,939 | $126,000 |
| 2018 | $2,939 -2.5% | $126,000 |
| 2017 | $3,015 -23.1% | $126,000 +2.4% |
| 2016 | $3,921 +32.8% | $123,000 |
| 2015 | $2,952 -21.6% | $123,000 |
| 2014 | $3,763 +8.7% | $123,000 -13.6% |
| 2013 | $3,461 -0.2% | $142,400 |
| 2012 | $3,470 +4.3% | $142,400 |
| 2011 | $3,328 -0.2% | $142,400 |
| 2010 | $3,335 +5.1% | $142,400 |
| 2009 | $3,174 +2.7% | $142,400 |
| 2008 | $3,091 -1.7% | $142,400 |
| 2007 | $3,144 | $142,400 |
| 2006 | -- | $142,400 |
| 2005 | $2,978 +2.5% | $142,400 +44.1% |
| 2004 | $2,906 +6.8% | $98,800 |
| 2003 | $2,722 +0.8% | $98,800 |
| 2002 | $2,699 | $98,800 |
| 2001 | -- | $98,800 |
| 2000 | -- | $98,800 |
Find assessor info on the county website
Monthly payment
Est. payment
Payment breakdown
Explore the cost of this home by adjusting the details. Changes won't be saved.Climate risks
Neighborhood: 54902

Similar homes
- $314,9003 bd2 ba1.6k sqft1135 Windsor St, Oshkosh, WI 54902For Sale
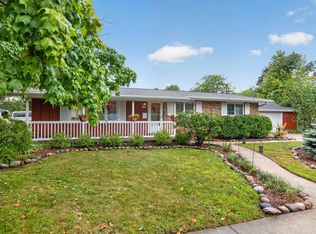 MLS ID #50332219, Alex LaRoux. RANW as distributed by MLS GRID
 - $342,5003 bd2 ba1.4k sqft822 W 11th Ave, Oshkosh, WI 54902For Sale
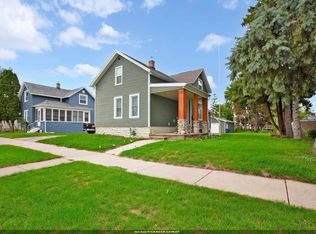 MLS ID #50332776, Chris A Schultz. RANW as distributed by MLS GRID
 - $349,9004 bd2 ba1.9k sqft1805 Algoma Blvd, Oshkosh, WI 54901For Sale
 MLS ID #50331525, Tiffany L Holtz. RANW as distributed by MLS GRID
 - $354,9003 bd2 ba1.6k sqft1270 Snowdon Dr, Oshkosh, WI 54904For Sale
 MLS ID #50333498, Stephanie M Svanda. RANW as distributed by MLS GRID
