More space than meets the eye! This spacious multi-level quad home offers room to spread out with a functional layout and plenty of living space. The main level welcomes you with a large living room featuring a picture window that fills the space with natural light. The adjoining eat-in kitchen offers oak cabinetry and a convenient island. Upstairs, you’ll find 3 spacious bedrooms, including a primary suite with a private half bath. The lower level features a large family room with a wood-burning fireplace, a 4th bedroom that could also make a great office, plus another full bath. Situated on .30 acres and conveniently located near the lake, enjoy all the summer fun Oshkosh has to offer. Come see it for yourself and make this home yours!
Active-offer no bump
Price cut: $10.1K (9/29)
$314,900
934 Nicolet Ave, Oshkosh, WI 54901
4beds
1,884sqft
Single Family Residence
Built in 1973
0.31 Acres Lot
$319,800 Zestimate®
$167/sqft
$-- HOA
What's special
Convenient islandAdjoining eat-in kitchenOak cabinetry
- 36 days
- 1,210
- 69
Likely to sell faster than
Zillow last checked:
Listing updated:
Listed by:
Jose I Morales 920-209-9975,
Coldwell Banker Real Estate Group
Source: RANW as distributed by MLS GRID,MLS#: 50332902
Facts & features
Interior
Bedrooms & bathrooms
- Bedrooms: 4
- Bathrooms: 4
- Full bathrooms: 2
- 1/2 bathrooms: 2
Bedroom 1
- Level: Upper
- Dimensions: 14x11
Bedroom 2
- Level: Upper
- Dimensions: 14x12
Bedroom 3
- Level: Upper
- Dimensions: 11x10
Bedroom 4
- Level: Lower
- Dimensions: 11x12
Dining room
- Level: Main
- Dimensions: 8x10
Family room
- Level: Lower
- Dimensions: 14x24
Kitchen
- Level: Main
- Dimensions: 12x12
Living room
- Level: Main
- Dimensions: 20x13
Heating
- Forced Air
Cooling
- Forced Air, Central Air
Appliances
- Included: Dishwasher, Dryer, Range, Refrigerator, Washer
Features
- Kitchen Island
- Basement: Partial,Partial Fin. Contiguous
- Number of fireplaces: 1
- Fireplace features: One, Wood Burning
Interior area
- Total interior livable area: 1,884 sqft
- Finished area above ground: 1,314
- Finished area below ground: 570
Video & virtual tour
Property
Parking
- Total spaces: 2
- Parking features: Attached, Basement
- Attached garage spaces: 2
Accessibility
- Accessibility features: Level Drive, Level Lot
Features
- Patio & porch: Patio
Lot
- Size: 0.31 Acres
- Dimensions: 90x152
- Features: Sidewalk
Details
- Parcel number: 1524330000
- Zoning: Residential
Construction
Type & style
- Home type: SingleFamily
- Architectural style: Colonial
- Property subtype: Single Family Residence
Materials
- Brick, Shake Siding
- Foundation: Block
Condition
- New construction: No
- Year built: 1973
Utilities & green energy
- Sewer: Public Sewer
- Water: Public
Community & HOA
Location
- Region: Oshkosh
Financial & listing details
- Price per square foot: $167/sqft
- Tax assessed value: $270,600
- Annual tax amount: $4,670
- Date on market: 9/18/2026
- Inclusions: Refrigerator, range, washer, dryer, refrigerator in LL, blinds and window treatments.
- Exclusions: Seller's personal property
Estimated market value
$319,800
$304,000 - $336,000
$2,734/mo
Price history
| Date | Event | Price |
|---|---|---|
| 10/2/2026 | Contingent | $314,900$167/sqft |
Source:  WIREX MLS #50332902 Report a problem | ||
| 9/29/2026 | Price change | $314,900-3.1%$167/sqft |
Source: RANW as distributed by MLS GRID #50332902 Report a problem | ||
| 9/18/2026 | Listed for sale | $325,000$173/sqft |
Source: RANW as distributed by MLS GRID #50332902 Report a problem | ||
Public tax history
| Year | Property taxes | Tax assessment |
|---|---|---|
| 2024 | $4,851 +21.2% | $270,600 +85.1% |
| 2023 | $4,001 +0.1% | $146,200 |
| 2022 | $3,995 | $146,200 |
| 2021 | -- | $146,200 |
| 2020 | -- | $146,200 |
| 2019 | $3,439 | $146,200 |
| 2018 | $3,439 -2.4% | $146,200 |
| 2017 | $3,521 -6.3% | $146,200 -2.8% |
| 2016 | $3,760 +3.7% | $150,400 |
| 2015 | $3,624 -0.6% | $150,400 |
| 2014 | $3,648 -0.3% | $150,400 |
| 2013 | $3,660 -0.4% | $150,400 |
| 2012 | $3,673 +4.4% | $150,400 |
| 2011 | $3,519 -0.2% | $150,400 |
| 2010 | $3,526 +4.8% | $150,400 |
| 2009 | $3,363 +2.8% | $150,400 |
| 2008 | $3,270 -1.5% | $150,400 |
| 2007 | $3,321 | $150,400 |
| 2006 | -- | $150,400 |
| 2005 | $3,145 -13% | $150,400 +22.4% |
| 2004 | $3,614 +6.8% | $122,900 |
| 2003 | $3,386 +0.8% | $122,900 |
| 2002 | $3,358 | $122,900 +1.2% |
| 2001 | -- | $121,400 |
| 2000 | -- | $121,400 |
Find assessor info on the county website
Monthly payment
Est. payment
Payment breakdown
Explore the cost of this home by adjusting the details. Changes won't be saved.Climate risks
Neighborhood: 54901

Similar homes
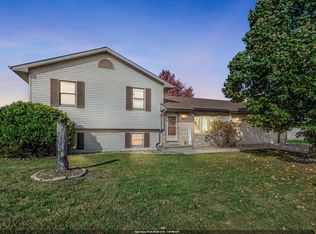
- $320,0004 bd2 ba1.6k sqft90 Kope Ave, Oshkosh, WI 54901For Sale
 MLS ID #50334171, Adriana Nieto. RANW as distributed by MLS GRID
- $329,9004 bd3 ba1.8k sqft1413 Bowen St, Oshkosh, WI 54901For Sale
 MLS ID #50332432, Tiffany L Holtz. RANW as distributed by MLS GRID
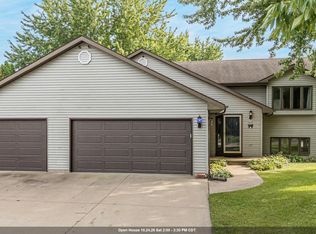
- $340,0003 bd2 ba1.7k sqft729 Farmington Ave, Oshkosh, WI 54901For Sale
 MLS ID #50333082, Jordan A Ortiz. RANW as distributed by MLS GRID
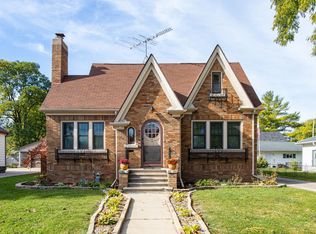
- $287,5003 bd1 ba1.3k sqft833 Eastman St, Oshkosh, WI 54901For Sale
 MLS ID #50334551, Stacey L Hennessey. RANW as distributed by MLS GRID
