Charming brick home featuring 3 bedrooms, 1 full bath (there is also a toilet in the unfinished space of the lower level) & a 2-car detached garage. The living room offers a cozy wood-burning fireplace, creating a warm & inviting space. The lower-level provides additional space with painted concrete floors and walls, perfect for a recreation room, hobby area or extra storage. There is a separate room for storing wood for the wood-burning fireplace too. Outside find a fenced in yard, Honey Crisp apple tree, cherry tree, blackberry and raspberry bushes. Recent updates include a new water heater. With classic brick exterior charm & functional living space, this home is full of potential and ready for its next owner! Please allow seller at least 48 hours for offer review.
Active-offer no bump
$287,500
833 Eastman St, Oshkosh, WI 54901
3beds
1,384sqft
Single Family Residence
Built in 1931
7,840 Square Feet Lot
$295,300 Zestimate®
$208/sqft
$-- HOA
What's special
Classic brick exterior charmBlackberry and raspberry bushesHoney crisp apple treeFenced in yardCherry treeCozy wood-burning fireplaceFunctional living space
- 28 days
- 1,351
- 103
Likely to sell faster than
Zillow last checked:
Listing updated:
Listed by:
Stacey L Hennessey PREF:920-470-9692,
Acre Realty, Ltd.
Source: RANW as distributed by MLS GRID,MLS#: 50334551
Facts & features
Interior
Bedrooms & bathrooms
- Bedrooms: 3
- Bathrooms: 1
- Full bathrooms: 1
Bedroom 1
- Level: Main
- Dimensions: 12x11
Bedroom 2
- Level: Main
- Dimensions: 11x11
Bedroom 3
- Level: Upper
- Dimensions: 11x8
Formal dining room
- Level: Main
- Dimensions: 13x11
Kitchen
- Level: Main
- Dimensions: 12x10
Living room
- Level: Main
- Dimensions: 19x12
Other
- Description: Foyer
- Level: Main
- Dimensions: 4x3
Other
- Description: Rec Room
- Level: Lower
- Dimensions: 26x15
Other
- Description: Laundry
- Level: Lower
- Dimensions: 11x10
Heating
- Radiant
Cooling
- Window Unit(s)
Appliances
- Included: Dryer, Microwave, Range, Refrigerator, Washer
Features
- Basement: Full
- Number of fireplaces: 1
- Fireplace features: One, Wood Burning
Interior area
- Total interior livable area: 1,384 sqft
- Finished area above ground: 1,384
- Finished area below ground: 0
Property
Parking
- Total spaces: 2
- Parking features: Detached
- Garage spaces: 2
Accessibility
- Accessibility features: 1st Floor Bedroom, 1st Floor Full Bath
Lot
- Size: 7,840 Square Feet
Details
- Parcel number: 1002180000
- Zoning: Residential
Construction
Type & style
- Home type: SingleFamily
- Property subtype: Single Family Residence
Materials
- Brick
- Foundation: Block
Condition
- New construction: No
- Year built: 1931
Utilities & green energy
- Sewer: Public Sewer
- Water: Public
Community & HOA
Location
- Region: Oshkosh
Financial & listing details
- Price per square foot: $208/sqft
- Tax assessed value: $244,600
- Annual tax amount: $4,407
- Date on market: 10/19/2026
- Inclusions: stove, refrigerator, microwave, washer, dryer, window treatments, butcher block island in kitchen, firewood, bidet, hot tub, 2 window ac
Estimated market value
$295,300
$281,000 - $310,000
$1,474/mo
Price history
| Date | Event | Price |
|---|---|---|
| 10/22/2026 | Contingent | $287,500$208/sqft |
Source:  WIREX MLS #50334551 Report a problem | ||
| 10/19/2026 | Listed for sale | $287,500+8.5%$208/sqft |
Source: WIREX MLS #50334551 Report a problem | ||
| 9/22/2025 | Pending sale | $264,900$191/sqft |
Source: WIREX MLS #50313473 Report a problem | ||
| 9/19/2025 | Sold | $264,900$191/sqft |
Source: RANW as distributed by MLS GRID #50313473 Report a problem | ||
| 8/19/2025 | Contingent | $264,900$191/sqft |
Source: WIREX MLS #50313473 Report a problem | ||
| 8/14/2025 | Listed for sale | $264,900+9%$191/sqft |
Source: RANW as distributed by MLS GRID #50313473 Report a problem | ||
| 10/30/2023 | Sold | $243,000-2.8%$176/sqft |
Source: RANW as distributed by MLS GRID #50281836 Report a problem | ||
| 10/19/2023 | Pending sale | $249,900$181/sqft |
Source: RANW as distributed by MLS GRID #50281836 Report a problem | ||
| 9/30/2023 | Contingent | $249,900$181/sqft |
Source: WIREX MLS #50281836 Report a problem | ||
| 9/26/2023 | Listed for sale | $249,900+78.5%$181/sqft |
Source: WIREX MLS #50281836 Report a problem | ||
| 4/2/2019 | Sold | $140,000+4.6%$101/sqft |
Source: Public Record Report a problem | ||
| 3/19/2019 | Listed for sale | $133,900$97/sqft |
Source: First Weber Group #50199297 Report a problem | ||
Public tax history
| Year | Property taxes | Tax assessment |
|---|---|---|
| 2024 | $4,590 +32.5% | $244,600 +90.8% |
| 2023 | $3,465 0% | $128,200 |
| 2022 | $3,465 | $128,200 +1.7% |
| 2021 | -- | $126,100 -1.9% |
| 2020 | $2,675 +25.9% | $128,600 +38.1% |
| 2019 | $2,124 | $93,100 |
| 2018 | $2,124 -3% | $93,100 |
| 2017 | $2,190 -10.8% | $93,100 -6.4% |
| 2016 | $2,456 +3.4% | $99,500 |
| 2015 | $2,376 -0.3% | $99,500 |
| 2014 | $2,384 -0.5% | $99,500 |
| 2013 | $2,395 -0.8% | $99,500 |
| 2012 | $2,414 +4.8% | $99,500 |
| 2011 | $2,302 -0.2% | $99,500 |
| 2010 | $2,308 +5.2% | $99,500 |
| 2009 | $2,194 +2.9% | $99,500 |
| 2008 | $2,131 -3% | $99,500 |
| 2007 | $2,197 | $99,500 |
| 2006 | -- | $99,500 |
| 2005 | $2,081 -1.3% | $99,500 +38.8% |
| 2004 | $2,109 +6.8% | $71,700 |
| 2003 | $1,975 +0.8% | $71,700 |
| 2002 | $1,959 | $71,700 |
| 2001 | -- | $71,700 |
| 2000 | -- | $71,700 |
Find assessor info on the county website
Monthly payment
Est. payment
Payment breakdown
Explore the cost of this home by adjusting the details. Changes won't be saved.Climate risks
Neighborhood: 54901
Similar homes
- $299,9004 bd2 ba2k sqft15 Lake St, Oshkosh, WI 54901For Sale
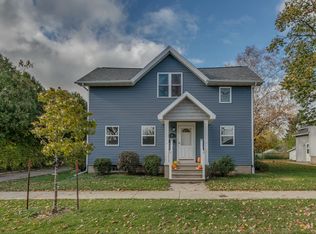 MLS ID #50335368, Daniel F Wessel. RANW as distributed by MLS GRID
- $249,9004 bd2 ba1.7k sqft218 W Melvin Ave, Oshkosh, WI 54901For Sale
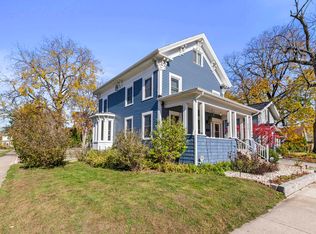 MLS ID #50335092, Lauren T Nobbe. RANW as distributed by MLS GRID
- $214,9004 bd1 ba1.5k sqft748 Powers St, Oshkosh, WI 54901For Sale
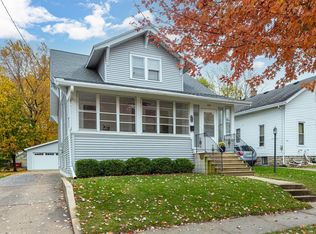 MLS ID #50335418, Megan H Lang. RANW as distributed by MLS GRID
- $214,9003 bd1 ba1.2k sqft230 E Irving Ave, Oshkosh, WI 54901For Sale
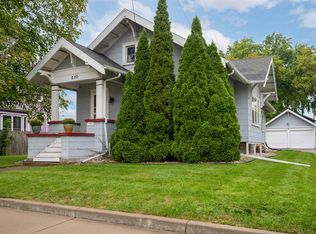 MLS ID #50332651, Barbara A McClain. RANW as distributed by MLS GRID
