A MUST-SEE HOME! Beautifully renovated 3-bedroom, 2-bath home offering modern style and thoughtful updates throughout. The dream kitchen features custom cabinetry, quartz countertops, a spacious island, and a walk-in pantry. The main floor also boasts a generous dining room, inviting living room, convenient first-floor laundry, and an updated full bath. The spacious primary suite offers a private bath with a dual-sink quartz vanity, walk-in shower, and large walk-in closet. Two additional bedrooms provide flexibility for family, guests, or a home office. The list of updates is extensive and available. Enjoy relaxing in the private backyard and all the comfort and charm this beautifully updated home has to offer!
Active-offer no bump
$324,900
1652 Minnesota St, Oshkosh, WI 54902
3beds
1,888sqft
Single Family Residence
Built in 1920
6,969 Square Feet Lot
$324,900 Zestimate®
$172/sqft
$-- HOA
What's special
- 37 days
- 632
- 50
Zillow last checked:
Listing updated:
Listed by:
Daniel M Beattie 920-707-6448,
First Weber, Inc.
Source: RANW as distributed by MLS GRID,MLS#: 50334377
Facts & features
Interior
Bedrooms & bathrooms
- Bedrooms: 3
- Bathrooms: 2
- Full bathrooms: 2
Bedroom 1
- Level: Upper
- Dimensions: 18x15
Bedroom 2
- Level: Upper
- Dimensions: 11x11
Bedroom 3
- Level: Upper
- Dimensions: 13x9
Dining room
- Level: Main
- Dimensions: 12x16
Kitchen
- Level: Main
- Dimensions: 13x16
Living room
- Level: Main
- Dimensions: 22x15
Other
- Description: Laundry
- Level: Main
- Dimensions: 8x7
Cooling
- Central Air
Appliances
- Included: Range, Refrigerator, Washer
Features
- At Least 1 Bathtub, Cable Available, Kitchen Island, Walk-In Closet(s), Walk-in Shower
- Basement: Full
- Has fireplace: No
- Fireplace features: None
Interior area
- Total interior livable area: 1,888 sqft
- Finished area above ground: 1,888
- Finished area below ground: 0
Property
Parking
- Total spaces: 1
- Parking features: Detached, Garage Door Opener
- Garage spaces: 1
Accessibility
- Accessibility features: 1st Floor Full Bath, Laundry 1st Floor
Features
- Patio & porch: Patio
- Has spa: Yes
- Spa features: Hot Tub
- Fencing: Fenced
Lot
- Size: 6,969 Square Feet
- Dimensions: 51x131
Details
- Additional structures: Gazebo
- Parcel number: 0908100000
- Zoning: Residential
Construction
Type & style
- Home type: SingleFamily
- Property subtype: Single Family Residence
Materials
- Vinyl Siding
- Foundation: Stone
Condition
- New construction: No
- Year built: 1920
Utilities & green energy
- Sewer: Public Sewer
- Water: Public
Community & HOA
Location
- Region: Oshkosh
Financial & listing details
- Price per square foot: $172/sqft
- Tax assessed value: $136,400
- Annual tax amount: $3,107
- Date on market: 10/15/2026
- Inclusions: Refrigerator, Stove, Washer/Dryer, Hot Tub, Gazebo, Window treatments
- Exclusions: Nest Thermostat, Sellers personal property
Estimated market value
$324,900
$309,000 - $341,000
$1,803/mo
Price history
| Date | Event | Price |
|---|---|---|
| 10/22/2026 | Contingent | $324,900$172/sqft |
Source:  WIREX MLS #50334377 Report a problem | ||
| 10/15/2026 | Listed for sale | $324,900+132.1%$172/sqft |
Source: RANW as distributed by MLS GRID #50334377 Report a problem | ||
| 2/23/2024 | Sold | $140,000-12.4%$74/sqft |
Source: RANW as distributed by MLS GRID #50284572 Report a problem | ||
| 1/6/2024 | Contingent | $159,900$85/sqft |
Source: WIREX MLS #50284572 Report a problem | ||
| 11/28/2023 | Listed for sale | $159,900+332.2%$85/sqft |
Source: RANW as distributed by MLS GRID #50284572 Report a problem | ||
| 7/14/2011 | Sold | $37,000-70%$20/sqft |
Source: RANW as distributed by MLS GRID #50024327 Report a problem | ||
| 6/21/2010 | Sold | $123,400+37.1%$65/sqft |
Source: Public Record Report a problem | ||
| 7/1/2005 | Sold | $90,000$48/sqft |
Source: Public Record Report a problem | ||
Public tax history
| Year | Property taxes | Tax assessment |
|---|---|---|
| 2024 | $2,543 -16.8% | $136,400 +30.8% |
| 2023 | $3,058 -30.1% | $104,300 |
| 2022 | $4,374 | $104,300 |
| 2021 | -- | $104,300 -51.3% |
| 2020 | $4,423 +64.6% | $214,200 +105.4% |
| 2019 | $2,687 | $104,300 |
| 2018 | $2,687 -23.3% | $104,300 |
| 2017 | $3,501 +19.2% | $104,300 +27.8% |
| 2016 | $2,936 +4.1% | $81,600 |
| 2015 | $2,820 +6.3% | $81,600 |
| 2014 | $2,654 -1.1% | $81,600 |
| 2013 | $2,683 +16.5% | $81,600 |
| 2012 | $2,302 +17.6% | $81,600 |
| 2011 | $1,957 +3.6% | $81,600 |
| 2010 | $1,890 -31.1% | $81,600 |
| 2009 | $2,745 +3.4% | $81,600 |
| 2008 | $2,655 +1.1% | $81,600 |
| 2007 | $2,625 | $81,600 |
| 2006 | -- | $81,600 |
| 2005 | $1,706 +3.8% | $81,600 +46% |
| 2004 | $1,644 +6.8% | $55,900 |
| 2003 | $1,540 +0.8% | $55,900 |
| 2002 | $1,527 | $55,900 |
| 2001 | -- | $55,900 |
| 2000 | -- | $55,900 |
Find assessor info on the county website
Monthly payment
Est. payment
Payment breakdown
Explore the cost of this home by adjusting the details. Changes won't be saved.Climate risks
Neighborhood: 54902


Similar homes
- $310,0003 bd2 ba2k sqft320 W 16th Ave, Oshkosh, WI 54902For Sale
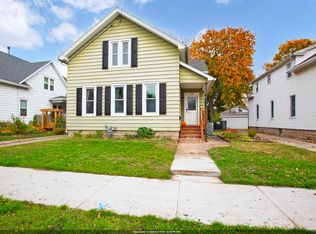 MLS ID #50335206, Chris A Schultz. RANW as distributed by MLS GRID
- $214,9003 bd2 ba1.4k sqft244 W 19th Ave, Oshkosh, WI 54902For Sale
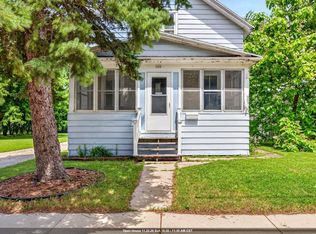 MLS ID #50335888, Ryan D Paul. RANW as distributed by MLS GRID
- $289,9003 bd2 ba1.6k sqft105 S Lark St, Oshkosh, WI 54902For Sale
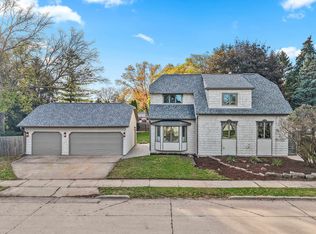 MLS ID #50334630, Matt A Gerrits. RANW as distributed by MLS GRID
- $339,0004 bd2 ba1.6k sqft1030 Devonshire Dr, Oshkosh, WI 54902For Sale
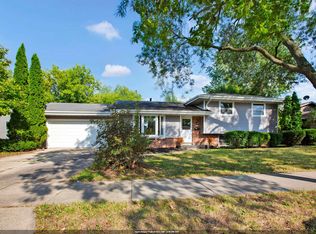 MLS ID #50331703, Chris A Schultz. RANW as distributed by MLS GRID
