Welcome to 1203 Minnesota Street! Set on a corner lot, this five-bedroom Oshkosh home invites you to slow down and enjoy a moment on the front porch. Inside, a flexible layout includes a main-level primary bedroom with barn doors opening to the living room, two updated full bathrooms, and updated kitchen flooring. The sellers have also used the home as an Airbnb, including during EAA AirVenture Oshkosh. With room to gather, host, and make it your own, this home offers plenty of possibilities.
Pending
$239,900
1203 Minnesota STREET, Oshkosh, WI 54902
5beds
1,836sqft
Single Family Residence
Built in 1920
4,791 Square Feet Lot
$243,400 Zestimate®
$131/sqft
$-- HOA
What's special
Front porchUpdated kitchen flooringFlexible layoutMain-level primary bedroomCorner lot
- 21 days
- 548
- 53
Zillow last checked:
Listing updated:
Listed by:
Stacie Calarco 414-915-4918,
RE/MAX Forward
Source: WIREX MLS,MLS#: 1982229 Originating MLS: Metro MLS
Originating MLS: Metro MLSFacts & features
Interior
Bedrooms & bathrooms
- Bedrooms: 5
- Bathrooms: 2
- Full bathrooms: 2
- Main level bedrooms: 1
Primary bedroom
- Level: Main
- Area: 192
- Dimensions: 16 x 12
Bedroom 2
- Level: Upper
- Area: 154
- Dimensions: 14 x 11
Bedroom 3
- Level: Upper
- Area: 156
- Dimensions: 13 x 12
Bedroom 4
- Level: Upper
- Area: 132
- Dimensions: 12 x 11
Bedroom 5
- Level: Upper
- Area: 99
- Dimensions: 11 x 9
Kitchen
- Level: Main
- Area: 182
- Dimensions: 14 x 13
Living room
- Level: Main
- Area: 120
- Dimensions: 12 x 10
Heating
- Natural Gas, Forced Air
Cooling
- Central Air
Appliances
- Included: Microwave, Oven, Range, Refrigerator
Features
- Kitchen Island
- Flooring: Wood
- Basement: Full,Partially Finished,Stone
Interior area
- Total structure area: 1,836
- Total interior livable area: 1,836 sqft
- Finished area above ground: 1,764
- Finished area below ground: 72
Property
Parking
- Parking features: No Garage
Features
- Levels: Two
- Stories: 2
Lot
- Size: 4,791 Square Feet
- Features: Sidewalks
Details
- Additional structures: Garden Shed
- Parcel number: 0903960000
- Zoning: 2 Family/Dupl
Construction
Type & style
- Home type: SingleFamily
- Architectural style: Contemporary
- Property subtype: Single Family Residence
Materials
- Vinyl Siding
Condition
- 21+ Years
- New construction: No
- Year built: 1920
Utilities & green energy
- Sewer: Public Sewer
- Water: Public
Community & HOA
Location
- Region: Oshkosh
- Municipality: Oshkosh
Financial & listing details
- Price per square foot: $131/sqft
- Tax assessed value: $166,800
- Annual tax amount: $4,031
- Date on market: 9/25/2026
- Inclusions: Refrigerator, Stove, Microwave And Kitchen Island.
- Exclusions: Washer, Dryer, All Furniture And Sellers Personal Property
Estimated market value
$243,400
$231,000 - $256,000
$1,868/mo
Price history
| Date | Event | Price |
|---|---|---|
| 10/1/2026 | Pending sale | $239,900$131/sqft |
Source:  WIREX MLS #1982229 Report a problem WIREX MLS #1982229 Report a problem | ||
| 9/25/2026 | Listed for sale | $239,900+84.7%$131/sqft |
Source: WIREX MLS #1982229 Report a problem | ||
| 12/9/2022 | Listing removed | -- |
Source: WIREX MLS #50249804 Report a problem | ||
| 12/10/2021 | Pending sale | $129,900+8.3%$71/sqft |
Source: RANW as distributed by MLS GRID #50249804 Report a problem | ||
| 12/8/2021 | Sold | $120,000-7.6%$65/sqft |
Source: RANW as distributed by MLS GRID #50249804 Report a problem | ||
| 10/29/2021 | Price change | $129,900-3.7%$71/sqft |
Source: RANW as distributed by MLS GRID #50249804 Report a problem | ||
| 10/18/2021 | Listed for sale | $134,900+237.3%$73/sqft |
Source: RANW as distributed by MLS GRID #50249804 Report a problem | ||
| 7/21/2011 | Sold | $40,000-31.6%$22/sqft |
Source: RANW as distributed by MLS GRID #50033361 Report a problem | ||
| 8/16/2010 | Sold | $58,500$32/sqft |
Source: Public Record Report a problem | ||
Public tax history
| Year | Property taxes | Tax assessment |
|---|---|---|
| 2024 | $4,031 +28.8% | $166,800 +78.8% |
| 2023 | $3,129 +15.9% | $93,300 |
| 2022 | $2,701 | $93,300 |
| 2021 | -- | $93,300 -10.7% |
| 2020 | $2,080 -30.8% | $104,500 +12% |
| 2019 | $3,007 | $93,300 |
| 2018 | $3,007 -1.8% | $93,300 |
| 2017 | $3,062 +3.7% | $93,300 +11.7% |
| 2016 | $2,953 +2.2% | $83,500 |
| 2015 | $2,890 -1.3% | $83,500 |
| 2014 | $2,928 +9% | $83,500 |
| 2013 | $2,686 +20.6% | $83,500 +2% |
| 2012 | $2,227 +6% | $81,900 |
| 2011 | $2,101 -1.4% | $81,900 |
| 2010 | $2,131 +14.4% | $81,900 |
| 2009 | $1,862 -6.4% | $81,900 |
| 2008 | $1,990 +10% | $81,900 |
| 2007 | $1,808 | $81,900 |
| 2006 | -- | $81,900 |
| 2005 | $1,713 +21.8% | $81,900 +71.3% |
| 2004 | $1,406 +6.8% | $47,800 |
| 2003 | $1,317 -30.4% | $47,800 |
| 2002 | $1,891 | $47,800 |
| 2001 | -- | $47,800 |
| 2000 | -- | $47,800 |
Find assessor info on the county website
Monthly payment
Est. payment
Payment breakdown
Explore the cost of this home by adjusting the details. Changes won't be saved.Climate risks
Neighborhood: 54902
Nearby schools
Schools provided by the listing agent
- District: Oshkosh Area
Source: WIREX MLS. This data may not be complete. We recommend contacting the local school district to confirm school assignments for this home.
Similar homes
- $239,9003 bd2 ba1.3k sqft210 W 16th Ave, Oshkosh, WI 54902For Sale
 MLS ID #50334035, Ryan D Paul. RANW as distributed by MLS GRID
 - $245,0003 bd2 ba1.4k sqft855 W 12th Ave, Oshkosh, WI 54902For Sale
 MLS ID #50334023, Scott L Peck. RANW as distributed by MLS GRID
 - $239,9003 bd2 ba1.3k sqft703 N Sawyer St, Oshkosh, WI 54902For Sale
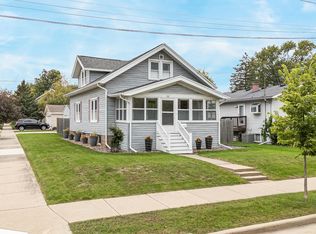 MLS ID #50333609, Ashley L Warning. RANW as distributed by MLS GRID
 - $205,0003 bd1 ba1.4k sqft333 W 11th Ave, Oshkosh, WI 54902For Sale
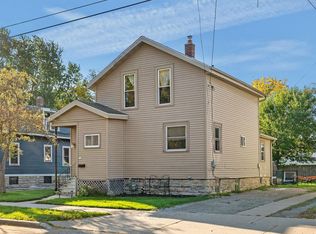 MLS ID #50333919, Eric D Lichterman. RANW as distributed by MLS GRID
