Why buy a place up north when you can live the lake lifestyle every day? This waterfront home offers 94 ft of frontage and over 2,000 sq ft of living space. The open concept kitchen, LR, and super unique bar area that practically begs you to host family and friends. The wood burning fire place keeps you cozy all year round. Primary suite features oversized patio doors so you can fall asleep and wake up to water views. Outside, the expansive two-tier deck overlooks the backyard and water, creating the perfect setting for cookouts, relaxing evenings, water side camp fires, and weekends on the lake. Attached heated 2-car garage and access by boat to multiple lakes and rivers complete the package. LL includes private office with unfinished ceiling. Per Seller, no showings until 4/10/26.
Active-no offer
Price cut: $10K (7/1)
$629,000
6454 Sunshine Harbour Dr, Winneconne, WI 54986
3beds
2,087sqft
:
Get pre-qualified$4,033/mo
Condominium
Built in 2004
-- sqft lot
$618,900 Zestimate®
$301/sqft
$50/mo HOA
What's special
Waterfront homeOpen concept kitchenWood burning fireplaceExpansive two-tier deckWater viewsPrivate officeSuper unique bar area
- 108 days |
- 1,007 |
- 17 |
Zillow last checked:
Listing updated:
Listed by:
Amanda M Furman OFF-D:920-222-1068,
Keller Williams Fox Cities
Source: RANW as distributed by MLS GRID,MLS#: 50323201
Facts & features
Interior
Bedrooms & bathrooms
- Bedrooms: 3
- Bathrooms: 2
- Full bathrooms: 2
Bedroom 1
- Level: Main
- Dimensions: 16x16
Bedroom 2
- Level: Main
- Dimensions: 13x11
Bedroom 3
- Level: Main
- Dimensions: 15x11
Dining room
- Level: Main
- Dimensions: 13x10
Formal dining room
- Level: Main
- Dimensions: 12x12
Kitchen
- Level: Main
- Dimensions: 13x13
Living room
- Level: Main
- Dimensions: 21x16
Other
- Description: Laundry
- Level: Main
- Dimensions: 8x6
Other
- Description: Den/Office
- Level: Lower
- Dimensions: 13x9
Other
- Description: Foyer
- Level: Main
- Dimensions: 10x8
Heating
- Forced Air
Cooling
- Forced Air, Central Air
Features
- Has fireplace: Yes
- Fireplace features: Wood Burning
Interior area
- Total interior livable area: 2,087 sqft
- Finished area above ground: 1,970
- Finished area below ground: 117
Property
Parking
- Parking features: Garage, Attached
- Has attached garage: Yes
Accessibility
- Accessibility features: 1st Floor Bedroom, 1st Floor Full Bath, Laundry 1st Floor
Features
- On waterfront: Yes
- Waterfront features: Channel
- Body of water: Winneconne Channel
Lot
- Size: 9,583 Square Feet
Details
- Parcel number: 0303008
- Zoning: Residential
Construction
Type & style
- Home type: Condo
- Property subtype: Condominium
Materials
- Stone, Vinyl Siding
Condition
- New construction: No
- Year built: 2004
Utilities & green energy
- Sewer: Septic Tank
- Water: Private
Community & HOA
HOA
- Has HOA: Yes
- HOA fee: $50 monthly
- HOA name: Sunshine Condominium
Location
- Region: Winneconne
Financial & listing details
- Price per square foot: $301/sqft
- Tax assessed value: $328,400
- Annual tax amount: $2,298
- Date on market: 4/7/2026
- Inclusions: Kit. Refrigerator, DW, Double oven, Stove, Trash compactor, 2 Bev refrigerators, Washer/Dryer, TV mounts in house, Solar Panels, blinds, LL wood shlvs
- Exclusions: Garage TV Mounts, Generator, Sump pump batteries, Chest freezer, Custom Boat Lift supports, sellers personal property
Estimated market value
$618,900
$588,000 - $650,000
$2,650/mo
Price history
| Date | Event | Price |
|---|---|---|
| 7/1/2026 | Price change | $629,000-1.6%$301/sqft |
Source:  WIREX MLS #50323201 Report a problem WIREX MLS #50323201 Report a problem | ||
| 4/7/2026 | Listed for sale | $639,000+90.8%$306/sqft |
Source: WIREX MLS #50323201 Report a problem | ||
| 10/2/2009 | Listing removed | $334,900+19.6%$160/sqft |
Source: Lakehouse.com #30801249 Report a problem | ||
| 5/16/2009 | Sold | $280,000-16.4%$134/sqft |
Source: RANW as distributed by MLS GRID #30801249 Report a problem | ||
| 2/7/2009 | Price change | $334,900-1.5%$160/sqft |
Source: Lakehouse.com #30801249 Report a problem | ||
| 1/22/2009 | Listed for sale | $339,900$163/sqft |
Source: Lakehouse.com #30801249 Report a problem | ||
Public tax history
| Year | Property taxes | Tax assessment |
|---|---|---|
| 2024 | $4,150 +2.4% | $328,400 |
| 2023 | $4,052 +6.8% | $328,400 |
| 2022 | $3,795 +12.8% | $328,400 +60.4% |
| 2021 | $3,365 -1.9% | $204,700 |
| 2020 | $3,429 +4.2% | $204,700 |
| 2019 | $3,291 | $204,700 |
| 2018 | $3,291 -0.9% | $204,700 |
| 2017 | $3,321 | $204,700 |
| 2016 | -- | $204,700 |
| 2015 | -- | $204,700 |
| 2014 | -- | $204,700 |
| 2013 | -- | $204,700 |
| 2012 | $3,641 -8% | $204,700 -4% |
| 2011 | $3,958 -1.7% | $213,200 |
| 2010 | $4,026 +5.4% | $213,200 |
| 2009 | $3,820 +2.9% | $213,200 |
| 2008 | $3,712 +5.2% | $213,200 |
| 2007 | $3,528 +7.5% | $213,200 |
| 2006 | $3,282 | $213,200 |
Find assessor info on the county website
Monthly payment
Est. payment
Payment breakdown
Explore the cost of this home by adjusting the details. Changes won't be saved.Climate risks
Neighborhood: 54986
Nearby schools
GreatSchools rating
- 8/10Winneconne Elementary SchoolGrades: PK-5Distance: 1.9 mi
- 10/10Winneconne Middle SchoolGrades: 6-8Distance: 2 mi
- 4/10Winneconne High SchoolGrades: 9-12Distance: 1.9 mi
- $491,1003 bd3 ba2.3k sqft6448 Sunshine Harbour Dr, Winneconne, WI 54986Off Market
- $210,400-- bd-- ba-- sqft6460 Sunshine Harbour Dr, Winneconne, WI 54986Off Market
- $381,1003 bd3 ba2.2k sqft6465 Sunshine Harbour Dr, Winneconne, WI 54986Off Market
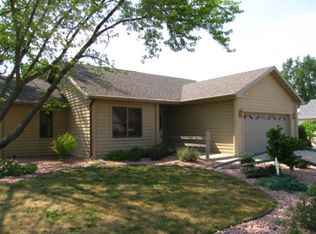
- $205,300-- bd-- ba-- sqft6447 Sunshine Harbour Dr, Winneconne, WI 54986Off Market
- $369,100-- bd-- ba-- sqft6466 Sunshine Harbour Dr, Winneconne, WI 54986Off Market
- $371,3003 bd2 ba1.6k sqft6442 Sunshine Harbour Dr, Winneconne, WI 54986Off Market
- $118,40010,018 Square Feet5 Sunshine Harbour Dr, Winneconne, WI 54986Off Market
- $--10,018.8 Square Feet6474 Sunshine Harbour Dr, Winneconne, WI 54986Off Market
A local agent can set up tours, give advice and negotiate with sellers.
A local lender can help you make sure your offer is ready when you are.
Similar homes
- $650,0003 bd3 ba1.8k sqft358 S 5th St, Winneconne, WI 54986For Sale
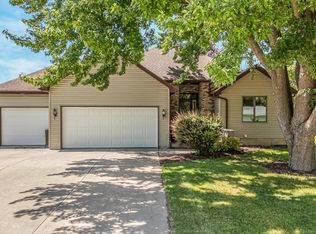 MLS ID #50328097, Bob J Kaiser. RANW as distributed by MLS GRID
 - $654,9004 bd3 ba2.5k sqft6636 Rustic Oaks Dr, Winneconne, WI 54986For Sale
 MLS ID #50327510, Erin M Smith. RANW as distributed by MLS GRID
 - $500,0003 bd3 ba3k sqft670 S 5th Ave, Winneconne, WI 54986For Sale
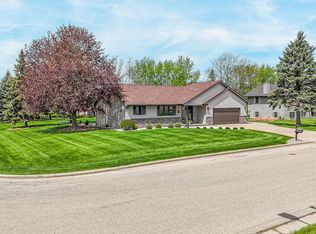 MLS ID #50325168, Lori E Meyerhofer-Fisher. RANW as distributed by MLS GRID
 - $650,0003 bd3 ba1.9k sqft3415 Delhi Rd, Omro, WI 54963For Sale
 MLS ID #50328104, Kyle J Schoonover. RANW as distributed by MLS GRID
 - $649,0003 bd2 ba2.6k sqft4360 Reighmoor Rd, Omro, WI 54963For SaleMLS ID #50325513, Kyle J Schoonover. RANW as distributed by MLS GRID
- $375,0002 bd2 ba1.3k sqft195 Captains Ct, Winneconne, WI 54986For SaleMLS ID #50321899, Peter G Weyenberg. RANW as distributed by MLS GRID
- $620,0003 bd4 ba2.6k sqftN3151 State Road 76, Hortonville, WI 54944For SaleMLS ID #50328123, Kyle D Meyer. RANW as distributed by MLS GRID
- $499,9004 bd3 ba2.7k sqft1594 Lone Oak Dr, Neenah, WI 54956For SaleMLS ID #50329533, Emelia M Bornemann. RANW as distributed by MLS GRID
- $675,0003 bd3 ba2.3k sqft1765 Honor St, Neenah, WI 54956For SaleMLS ID #50325033, Ashley E Fuller. RANW as distributed by MLS GRID
- $590,0004 bd3 ba2.7k sqft926 Millbrook Dr, Neenah, WI 54956For SaleMLS ID #50327244, Tiffany L Holtz. RANW as distributed by MLS GRID
- $475,0004 bd2 ba2k sqft2104 Hazel St, Oshkosh, WI 54901For SaleMLS ID #50329603, Mitzie S Klozotsky. RANW as distributed by MLS GRID
- $549,9003 bd2 ba2k sqftN197 Arrowhead Rd, Fremont, WI 54940For SaleMLS ID #50327644, Tiffany L Holtz. RANW as distributed by MLS GRID
- $550,0003 bd3 ba2.6k sqftN2935 Valley View Dr, Hortonville, WI 54944For SaleMLS ID #50327325, Valerie D Hall. RANW as distributed by MLS GRID
- $475,0003 bd3 ba2.4k sqft7711 Boom Bay Heights Rd, Larsen, WI 54947For SaleMLS ID #50328511, Terri Hoffort. RANW as distributed by MLS GRID
- $445,9003 bd2 ba1.6k sqft1583 Butte Des Morts Beach Rd, Neenah, WI 54956For SaleMLS ID #50329463, Nikki M Free. RANW as distributed by MLS GRID
- $529,9004 bd3 ba2.2k sqft8783 County Road K, Omro, WI 54963For SaleMLS ID #50324339, Sean C Mlodzik. RANW as distributed by MLS GRID
- $555,0003 bd4 ba2.2k sqft5984 Lake Rd, Oshkosh, WI 54902For SaleMLS ID #50329241, Joslyn B Siewert. RANW as distributed by MLS GRID
- $449,9003 bd2 ba2.6k sqft9670 State Road 21, Berlin, WI 54923For SaleMLS ID #50328381, Nikki M Bauknecht. RANW as distributed by MLS GRID
- $534,9003 bd3 ba2.6k sqft1795 Gateway Meadows Ln, Neenah, WI 54956For SaleMLS ID #50326566, Kelly L Davies. RANW as distributed by MLS GRID
- $400,0003 bd2 ba1.4k sqft1104 Charlene Ave, Omro, WI 54963For SaleMLS ID #50326102, Jessica R Kalwitz. RANW as distributed by MLS GRID
