Experience exceptional riverfront living at N3877 Betty Drive. This remarkable estate offers 5,500+ sq ft with approximately 367 feet of Wolf River frontage. Timeless craftsmanship shines throughout with oak floors, custom maple cabinetry, granite countertops, and distinctive Venetian plaster. The spacious layout includes 5 bedrooms, 3.5 baths, expansive living areas, and a master primary suite. The property also includes the guest house at N3873 Betty Drive, offering added flexibility for guests. Three garages provide space for up to 9 vehicles, including two detached garages. An expansive patio creates the perfect setting for entertaining or relaxing along the river. A rare opportunity to experience exceptional waterfront living. More photos to come. Showings start Monday 08/31/26
Active-no offer
$1,150,000
N3877 Betty Dr, Hortonville, WI 54944
5beds
5,562sqft
Single Family Residence
Built in 2003
2.44 Acres Lot
$-- Zestimate®
$207/sqft
$-- HOA
What's special
Timeless craftsmanshipTwo detached garagesThree garagesDistinctive venetian plasterExpansive patioSpacious layoutOak floors
- 15 hours
- 263
- 14
Zillow last checked:
Listing updated:
Listed by:
Jarett C Riehl 920-750-8573,
Apex North Real Estate
Source: RANW as distributed by MLS GRID,MLS#: 50331834
Facts & features
Interior
Bedrooms & bathrooms
- Bedrooms: 5
- Bathrooms: 4
- Full bathrooms: 3
- 1/2 bathrooms: 1
Bedroom 1
- Level: Main
- Dimensions: 21x14
Bedroom 2
- Level: Upper
- Dimensions: 16x13
Bedroom 3
- Level: Upper
- Dimensions: 16x15
Bedroom 4
- Level: Upper
- Dimensions: 17x14
Bedroom 5
- Level: Upper
- Dimensions: 20x11
Dining room
- Level: Main
- Dimensions: 19x14
Kitchen
- Level: Main
- Dimensions: 15x13
Living room
- Level: Main
- Dimensions: 22x19
Other
- Description: Den/Office
- Level: Main
- Dimensions: 14x12
Other
- Description: Den/Office
- Level: Upper
- Dimensions: 14x14
Other
- Description: Rec Room
- Level: Main
- Dimensions: 10x15
Other
- Description: Exercise Room
- Level: Upper
- Dimensions: 10x8
Heating
- In Floor Heat, Zoned
Cooling
- Central Air
Appliances
- Included: Dishwasher, Dryer, Microwave, Range, Refrigerator, Washer
Features
- Basement: None
- Has fireplace: Yes
- Fireplace features: Wood Burning
Interior area
- Total interior livable area: 5,562 sqft
- Finished area above ground: 5,562
- Finished area below ground: 0
Property
Parking
- Total spaces: 9
- Parking features: Attached, Detached, Heated Garage, Garage Door Opener, Tandem
- Attached garage spaces: 9
Accessibility
- Accessibility features: 1st Floor Bedroom, 1st Floor Full Bath, Laundry 1st Floor
Features
- On waterfront: Yes
- Waterfront features: River
- Body of water: Wolf River
Lot
- Size: 2.44 Acres
- Features: Wooded
Details
- Additional structures: Garage(s)
- Parcel number: 080042300
- Zoning: Residential
Construction
Type & style
- Home type: SingleFamily
- Property subtype: Single Family Residence
Materials
- Brick, Stone
- Foundation: Poured Concrete
Condition
- New construction: No
- Year built: 2003
Details
- Builder name: Hoffman Stobel
Utilities & green energy
- Sewer: Septic Tank
- Water: Well
Community & HOA
Location
- Region: Hortonville
Financial & listing details
- Price per square foot: $207/sqft
- Annual tax amount: $8,538
- Date on market: 8/28/2026
- Inclusions: Refrigerator, Oven, Cooktop, Microwave, Dishwasher, Washer, Dryer,
- Exclusions: Sellers personal property, refrigerator and freezer in garage
Estimated market value
Not available
Estimated sales range
Not available
Not available
Price history
| Date | Event | Price |
|---|---|---|
| 8/28/2026 | Listed for sale | $1,150,000$207/sqft |
Source: RANW as distributed by MLS GRID #50331834 Report a problem | ||
Public tax history
Tax history is unavailable.
Monthly payment
Est. payment
Payment breakdown
Explore the cost of this home by adjusting the details. Changes won't be saved.Climate risks
Neighborhood: 54944
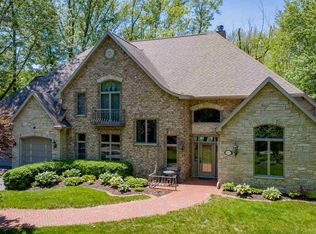
Similar homes
- $1,395,0004 bd5 ba5.6k sqftW7828 Hillview Rd, Hortonville, WI 54944For Sale
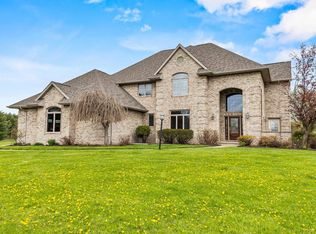 MLS ID #50331291, Dawn M Christensen. RANW as distributed by MLS GRID
 - $999,9005 bd6 ba5.7k sqftW9071 Black Otter Ct, Hortonville, WI 54944For Sale
 MLS ID #50327549, Tiffany L Holtz. RANW as distributed by MLS GRID
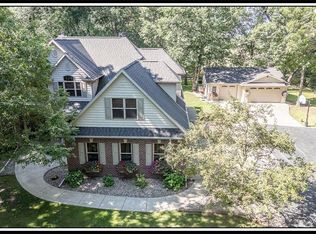
 - $1,150,0005 bd5 ba5.7k sqft417 Hidden Ridges Way, Combined Locks, WI 54113For Sale
 MLS ID #50331448, Lisa A Ihde. RANW as distributed by MLS GRID
 - $675,0005 bd4 ba3.7k sqftN3839 Woodfield Ln, New London, WI 54961For Sale
 MLS ID #50331639, Sandra D DuFrane. RANW as distributed by MLS GRID
