OPEN HOUSE SUNDAY, OCT 4 11-1:30! This beautiful 4 bedroom home has amazing curb appeal and its 5,660 sq ft of comfort is designed for entertaining, friends and fun! This home offers a NEW ROOF, new lower level flooring, new 2025 furnace, elecronic dog fence, and is close to the Neenah High School. The kitchen offers 10 ft ceilings, granite counter tops, newer stainless steel appliances and a cozy hearth room. The great room with brazillian cherry wood flooring. Entertain an elegant dinner party in your formal dinng room with coffered ceiling. Features a first floor main bedroom with fireplace, sitting area, bathroom en suite with tiled shower, whilepool tub and large walk-in closet. The finished basement has a theatre room, pool table, bar and walks out to a beautiful patio.
Active-no offer
Price increase: $900 (8/25)
$999,900
3463 Grand Meadows Xing, Neenah, WI 54956
4beds
5,660sqft
Single Family Residence
Built in 2004
1.55 Acres Lot
$997,600 Zestimate®
$177/sqft
$-- HOA
What's special
Amazing curb appealCozy hearth roomNewer stainless steel appliancesGranite counter topsLarge walk-in closet
- 153 days
- 758
- 41
Zillow last checked:
Listing updated:
Listed by:
Beth A Kaiver-Daul 920-265-3210,
Coldwell Banker Real Estate Group
Source: RANW as distributed by MLS GRID,MLS#: 50325632
Facts & features
Interior
Bedrooms & bathrooms
- Bedrooms: 4
- Bathrooms: 4
- Full bathrooms: 2
- 1/2 bathrooms: 2
Bedroom 1
- Level: Main
- Dimensions: 20x15
Bedroom 2
- Level: Upper
- Dimensions: 14x13
Bedroom 3
- Level: Upper
- Dimensions: 15x11
Bedroom 4
- Level: Upper
- Dimensions: 15x11
Family room
- Level: Lower
- Dimensions: 15x20
Formal dining room
- Level: Main
- Dimensions: 14x13
Kitchen
- Level: Main
- Dimensions: 27x13
Living room
- Level: Main
- Dimensions: 15x19
Heating
- Forced Air, Zoned
Cooling
- Forced Air, Central Air
Appliances
- Included: Dishwasher, Disposal, Dryer, Microwave, Range, Refrigerator, Washer
Features
- At Least 1 Bathtub, Breakfast Bar, Kitchen Island, Pantry, Walk-In Closet(s), Walk-in Shower, Wet Bar, Formal Dining
- Basement: Finished,Full,Sump Pump,Walk-Out Access,Partial Fin. Contiguous
- Number of fireplaces: 3
- Fireplace features: Three, Gas, Wood Burning
Interior area
- Total interior livable area: 5,660 sqft
- Finished area above ground: 3,846
- Finished area below ground: 1,814
Property
Parking
- Total spaces: 3
- Parking features: Attached, Garage Door Opener
- Attached garage spaces: 3
Accessibility
- Accessibility features: 1st Floor Bedroom, 1st Floor Full Bath, Laundry 1st Floor
Features
- Patio & porch: Deck, Patio
- Has spa: Yes
- Spa features: Hot Tub
- Fencing: Pet Containment Fnc-Elec,Fenced
Lot
- Size: 1.55 Acres
Details
- Parcel number: 0061652
- Zoning: Residential
Construction
Type & style
- Home type: SingleFamily
- Property subtype: Single Family Residence
Materials
- Brick, Vinyl Siding
- Foundation: Poured Concrete
Condition
- New construction: No
- Year built: 2004
Utilities & green energy
- Sewer: Conventional Septic, Mound Septic
- Water: Private
Community & HOA
Location
- Region: Neenah
Financial & listing details
- Price per square foot: $177/sqft
- Tax assessed value: $994,500
- Annual tax amount: $14,258
- Date on market: 5/18/2026
- Inclusions: Refrigerator, range/stove, dishwasher, microwave, washer, dryer, refrigerator in basement, pool table, and chairs in theatre.
Estimated market value
$997,600
$948,000 - $1.05M
$5,151/mo
Price history
| Date | Event | Price |
|---|---|---|
| 10/14/2026 | Listed for sale | $999,900$177/sqft |
Source:  WIREX MLS #50325632 Report a problem WIREX MLS #50325632 Report a problem | ||
| 8/25/2026 | Contingent | $999,900$177/sqft |
Source: WIREX MLS #50325632 Report a problem | ||
| 8/25/2026 | Listed for sale | $999,900+0.1%$177/sqft |
Source: RANW as distributed by MLS GRID #50325632 Report a problem | ||
| 8/24/2026 | Contingent | $999,000$177/sqft |
Source: WIREX MLS #50325632 Report a problem | ||
| 8/24/2026 | Listed for sale | $999,000-4.8%$177/sqft |
Source: RANW as distributed by MLS GRID #50325632 Report a problem | ||
| 8/10/2026 | Contingent | $1,049,000$185/sqft |
Source: WIREX MLS #50325632 Report a problem | ||
| 7/24/2026 | Price change | $1,049,000-4.6%$185/sqft |
Source: RANW as distributed by MLS GRID #50325632 Report a problem | ||
| 5/18/2026 | Listed for sale | $1,100,000+66.7%$194/sqft |
Source: RANW as distributed by MLS GRID #50325632 Report a problem | ||
| 1/15/2013 | Sold | $660,000-10.2%$117/sqft |
Source: Public Record Report a problem | ||
| 6/24/2006 | Sold | $735,000+6.7%$130/sqft |
Source: RANW as distributed by MLS GRID #20601268 Report a problem | ||
| 6/7/2005 | Sold | $689,000$122/sqft |
Source: Public Record Report a problem | ||
Public tax history
| Year | Property taxes | Tax assessment |
|---|---|---|
| 2024 | $13,330 -0.5% | $994,500 |
| 2023 | $13,394 +4.1% | $994,500 +29% |
| 2022 | $12,865 +0.3% | $771,000 |
| 2021 | $12,831 +4.2% | $771,000 +6% |
| 2020 | $12,311 +6.4% | $727,100 +1.8% |
| 2019 | $11,567 | $714,300 |
| 2018 | $11,567 +0.9% | $714,300 +3.4% |
| 2017 | $11,460 | $691,100 |
| 2016 | -- | $691,100 |
| 2015 | -- | $691,100 |
| 2014 | -- | $691,100 |
| 2013 | -- | $691,100 |
| 2012 | $12,368 +1% | $691,100 |
| 2011 | $12,241 -0.1% | $691,100 |
| 2010 | $12,256 +0.2% | $691,100 |
| 2009 | $12,237 +8.5% | $691,100 |
| 2008 | $11,275 -7.6% | $691,100 +17.1% |
| 2007 | $12,199 +3.4% | $590,300 |
| 2006 | $11,803 +68.8% | $590,300 +67.4% |
| 2005 | $6,993 | $352,600 |
Find assessor info on the county website
Monthly payment
Est. payment
Payment breakdown
Explore the cost of this home by adjusting the details. Changes won't be saved.Climate risks
Neighborhood: 54956
- $1,027,9005 bd5 ba6.4k sqft3471 Grand Meadows Xing, Neenah, WI 54956Off Market
- $63,700-- bd-- ba-- sqft3455 Grand Meadows Xing, Neenah, WI 54956Off Market
- $1,547,500-- bd-- ba-- sqft3455 Grand Meadows Xing, Neenah, WI 54956Off Market
- $805,1005 bd3 ba3.9k sqft3464 Grand Meadows Xing, Neenah, WI 54956Off Market
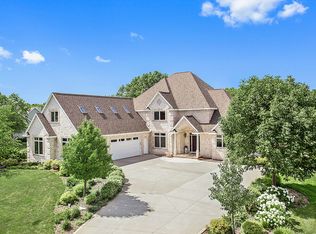
Similar homes
- $950,0006 bd4 ba4k sqft3401 Knox Ln, Neenah, WI 54956For Sale
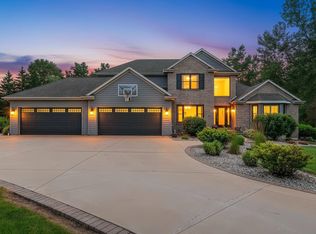 MLS ID #50329434, Jenny M Landro. RANW as distributed by MLS GRID
 - $654,9004 bd4 ba3.7k sqft8120 Challenger Dr, Neenah, WI 54956For Sale
 MLS ID #50327437, Libby G Telzrow. RANW as distributed by MLS GRID
 - $689,9006 bd4 ba3.3k sqft8159 Galaxy Dr, Neenah, WI 54956For Sale
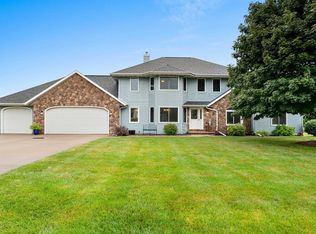 MLS ID #50332617, Briar J Schultz. RANW as distributed by MLS GRID
 - $630,0004 bd3 ba3.5k sqft2928 E Ridge Pl, Neenah, WI 54956For Sale
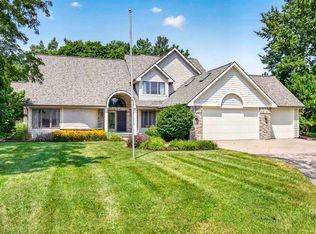 MLS ID #50330307, Kelly L Davies. RANW as distributed by MLS GRID
