Discover the space & peaceful setting you’ve been looking for on nearly 2 acres! This 3,700 sq. ft. contemporary home blends country living with modern comfort in the Neenah School District. Gather around the kitchen island/breakfast bar, relax by the two-way fireplace or enjoy the wrap around porch. Outdoor dog run, 1st floor laundry room, main-floor primary suite w/heated floor, whirlpool tub, XL tile shower. 2nd floor features 2 bedrooms, en-suite bath & bonus/game/movie room. Finished lower level adds 4th bedroom, full bath, rec room & wet bar w/painted cement walls. XL 3-stall garage & 2-story Tuff Shed provide lots of room for hobbies, toys & extra storage. Newer metal roof, furnace & central air.
Active-no offer
Price cut: $5.1K (10/13)
$654,900
8120 Challenger Dr, Neenah, WI 54956
4beds
3,700sqft
Single Family Residence
Built in 2004
1.89 Acres Lot
$664,400 Zestimate®
$177/sqft
$-- HOA
What's special
Two-way fireplaceFinished lower levelRec roomEn-suite bathWet barKitchen islandNewer metal roof
- 132 days
- 1,048
- 42
Zillow last checked:
Listing updated:
Listed by:
Libby G Telzrow 920-227-7913,
Berkshire Hathaway HS Bay Area Realty
Source: RANW as distributed by MLS GRID,MLS#: 50327437
Facts & features
Interior
Bedrooms & bathrooms
- Bedrooms: 4
- Bathrooms: 4
- Full bathrooms: 3
- 1/2 bathrooms: 1
Bedroom 1
- Level: Main
- Dimensions: 15x15
Bedroom 2
- Level: Upper
- Dimensions: 11x10
Bedroom 3
- Level: Upper
- Dimensions: 11x11
Bedroom 4
- Level: Lower
- Dimensions: 12x11
Dining room
- Level: Main
- Dimensions: 19x13
Family room
- Level: Lower
- Dimensions: 23x16
Kitchen
- Level: Main
- Dimensions: 12x12
Living room
- Level: Main
- Dimensions: 14x13
Other
- Description: Loft
- Level: Upper
- Dimensions: 10x9
Other
- Description: Bonus Room
- Level: Upper
- Dimensions: 25x10
Other
- Description: Exercise Room
- Level: Lower
- Dimensions: 13x12
Other
- Description: Laundry
- Level: Lower
- Dimensions: 13x6
Heating
- Forced Air, In Floor Heat
Cooling
- Forced Air, Central Air
Appliances
- Included: Dishwasher, Disposal, Dryer, Microwave, Range, Refrigerator, Washer, Water Softener Owned
Features
- At Least 1 Bathtub, Breakfast Bar, Cable Available, Central Vacuum, Kitchen Island, Pantry, Vaulted Ceiling(s), Walk-In Closet(s), Walk-in Shower, Wet Bar
- Windows: Skylight(s)
- Basement: 8Ft+ Ceiling,Full,Full Sz Windows Min 20x24,Partially Finished,Shower Stall Only,Sump Pump,Partial Fin. Contiguous
- Number of fireplaces: 1
- Fireplace features: One, Gas
Interior area
- Total interior livable area: 3,700 sqft
- Finished area above ground: 2,833
- Finished area below ground: 867
Property
Parking
- Total spaces: 3
- Parking features: Attached
- Attached garage spaces: 3
Accessibility
- Accessibility features: 1st Floor Bedroom, 1st Floor Full Bath, Laundry 1st Floor, Level Drive, Open Floor Plan
Features
- Patio & porch: Deck
Lot
- Size: 1.89 Acres
- Features: Rural - Subdivision
Details
- Parcel number: 0061324
- Zoning: Residential
Construction
Type & style
- Home type: SingleFamily
- Architectural style: Colonial,Contemporary
- Property subtype: Single Family Residence
Materials
- Vinyl Siding
- Foundation: Poured Concrete
Condition
- New construction: No
- Year built: 2004
Utilities & green energy
- Sewer: Mound Septic
- Water: Well
Community & HOA
Location
- Region: Neenah
Financial & listing details
- Price per square foot: $177/sqft
- Tax assessed value: $521,400
- Annual tax amount: $7,570
- Date on market: 6/15/2026
- Inclusions: Refrigerator, Range, Dishwasher, Microwave, Mini Fridge, Playset
- Exclusions: Seller's personal property, window treatments in primary bedroom
Estimated market value
$664,400
$631,000 - $698,000
$3,882/mo
Price history
| Date | Event | Price |
|---|---|---|
| 10/13/2026 | Price change | $654,900-0.8%$177/sqft |
Source: RANW as distributed by MLS GRID #50327437 Report a problem | ||
| 9/17/2026 | Price change | $660,000-1.5%$178/sqft |
Source: RANW as distributed by MLS GRID #50327437 Report a problem | ||
| 7/27/2026 | Price change | $669,900-0.7%$181/sqft |
Source:  WIREX MLS #50327437 Report a problem WIREX MLS #50327437 Report a problem | ||
| 6/30/2026 | Price change | $674,900-2.2%$182/sqft |
Source: WIREX MLS #50327437 Report a problem | ||
| 6/15/2026 | Listed for sale | $689,900+38.7%$186/sqft |
Source: RANW as distributed by MLS GRID #50327437 Report a problem | ||
| 7/26/2021 | Sold | $497,500$134/sqft |
Source: RANW as distributed by MLS GRID #50241273 Report a problem | ||
| 6/7/2021 | Price change | $497,500-4.3%$134/sqft |
Source: RANW as distributed by MLS GRID #50241273 Report a problem | ||
| 6/2/2021 | Listed for sale | $519,900$141/sqft |
Source: RANW as distributed by MLS GRID #50241273 Report a problem | ||
Public tax history
| Year | Property taxes | Tax assessment |
|---|---|---|
| 2024 | $7,057 +1.1% | $521,400 +1.2% |
| 2023 | $6,982 -2.9% | $515,400 +20.2% |
| 2022 | $7,195 +0.3% | $428,700 |
| 2021 | $7,172 +7.5% | $428,700 +10% |
| 2020 | $6,671 +13.9% | $389,900 +8.8% |
| 2019 | $5,856 | $358,200 |
| 2018 | $5,856 +1.1% | $358,200 +3.8% |
| 2017 | $5,792 | $345,000 |
| 2016 | -- | $345,000 +3.9% |
| 2015 | -- | $332,100 |
| 2014 | -- | $332,100 |
| 2013 | -- | $332,100 |
| 2012 | $6,001 +1.2% | $332,100 |
| 2011 | $5,928 +0.2% | $332,100 |
| 2010 | $5,918 -2.8% | $332,100 -2.9% |
| 2009 | $6,089 +8.2% | $342,100 |
| 2008 | $5,626 -10.4% | $342,100 +13.1% |
| 2007 | $6,278 +3.7% | $302,400 |
| 2006 | $6,055 | $302,400 |
Find assessor info on the county website
Monthly payment
Est. payment
Payment breakdown
Explore the cost of this home by adjusting the details. Changes won't be saved.Climate risks
Neighborhood: 54956
Similar homes
- $630,0004 bd3 ba3.5k sqft2928 E Ridge Pl, Neenah, WI 54956For Sale
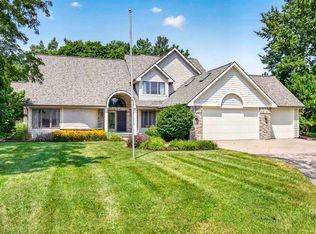 MLS ID #50330307, Kelly L Davies. RANW as distributed by MLS GRID
 - $674,9005 bd3 ba4.4k sqft1387 Radcliff Rd, Neenah, WI 54956For Sale
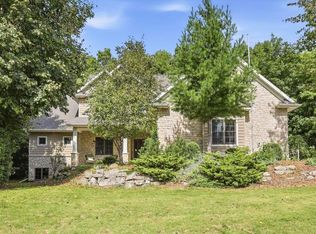 MLS ID #50328189, Jose I Morales. RANW as distributed by MLS GRID
 - $698,9005 bd5 ba4.3k sqft764 Saddlebrook Ct, Neenah, WI 54956For Sale
 MLS ID #50332678, Marcia J Ortiz. RANW as distributed by MLS GRID
 - $697,7004 bd4 ba4.2k sqftN1030 Spring Valley Dr, Hortonville, WI 54944For Sale
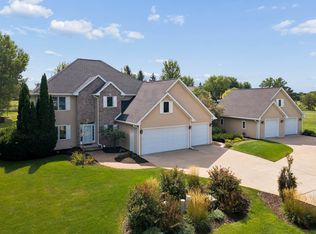 MLS ID #50332342, Kevin M Dieck. RANW as distributed by MLS GRID
