EXQUISITE Country Estate boasting nearly 3700 SQ FT - 3BD/3.5 BA Ranch PLUS 34x48 HTD/INS Shop/Garage w/12x12 OH Doors & 13 FT sidewalls on 3.37 AC w/views for Miles & EASY access to Hwy 45/10/96! Foyer leads to OPEN CONCEPT w/TOWERING Ceilings in HUGE Kitchen w/Cabinets Galore, Large Island, APPL INCL, Formal Dining Rm & Formal Living Rm, Gathering Rm PLUS 4 Season Rm all on the Main! SPLIT BD - SPACIOUS Primary BD, Walk-In Closet & Full Bath PLUS ADDT 'North' Wing for the Guests featuring 2 SPACIOUS BDs w/Private Bath! ADDT Full Bath, 1st Fl Laundry & ATT 3.5 Garage w/Storage Rm! LL features INCREDIBLE Library, Drafting/Office Rm, Full Bar w/Game Rm PLUS ADDT 1/2 Bath! Enjoy the GORGEOUS Yard, STORE EVERY Toy and Bring the Guests!
Active-no offer
$650,000
N972 Us Highway 45, Fremont, WI 54940
3beds
3,676sqft
Single Family Residence
Built in 1985
3.37 Acres Lot
$651,600 Zestimate®
$177/sqft
$-- HOA
What's special
Walk-in closetSplit bdLl features incredible libraryTowering ceilingsFormal dining rmGorgeous yardLarge island
- 17 days
- 792
- 29
Zillow last checked:
Listing updated:
Listed by:
Sandra D DuFrane Office:920-739-2121,
Century 21 Ace Realty
Source: RANW as distributed by MLS GRID,MLS#: 50332999
Facts & features
Interior
Bedrooms & bathrooms
- Bedrooms: 3
- Bathrooms: 4
- Full bathrooms: 3
- 1/2 bathrooms: 1
Bedroom 1
- Level: Main
- Dimensions: 20x15
Bedroom 2
- Level: Main
- Dimensions: 17x12
Bedroom 3
- Level: Main
- Dimensions: 14x13
Family room
- Level: Main
- Dimensions: 21x20
Formal dining room
- Level: Main
- Dimensions: 14x11
Kitchen
- Level: Main
- Dimensions: 21x17
Living room
- Level: Main
- Dimensions: 18x15
Other
- Description: 4 Season Room
- Level: Main
- Dimensions: 15x12
Other
- Description: Laundry
- Level: Main
- Dimensions: 12x10
Other
- Description: Rec Room
- Level: Lower
- Dimensions: 32x20
Other
- Description: Other - See Remarks
- Level: Lower
- Dimensions: 21x15
Heating
- Forced Air, Zoned
Cooling
- Forced Air, Central Air
Appliances
- Included: Dishwasher, Dryer, Microwave, Range, Refrigerator, Washer, Water Softener Owned
Features
- At Least 1 Bathtub, Cable Available, High Speed Internet, Kitchen Island, Split Bedroom, Vaulted Ceiling(s), Walk-In Closet(s), Walk-in Shower, Formal Dining
- Basement: Crawl Space,Partial,Radon Mitigation System,Toilet Only,Emergency Generator,Partial Fin. Contiguous
- Number of fireplaces: 2
- Fireplace features: Two, Free Standing, Gas, Wood Burning
Interior area
- Total interior livable area: 3,676 sqft
- Finished area above ground: 2,550
- Finished area below ground: 1,126
Property
Parking
- Total spaces: 9
- Parking features: Attached, Detached, Heated Garage, Garage Door Opener, Tandem
- Attached garage spaces: 9
Accessibility
- Accessibility features: 1st Floor Bedroom, 1st Floor Full Bath, Doors 36"+, Hallways 42"+, Laundry 1st Floor, Level Drive, Low Pile Or No Carpeting, Open Floor Plan, Ramped or Level Entrance, Ramped or Lvl Garage, Stall Shower
Features
- Patio & porch: Patio
- Has spa: Yes
- Spa features: Bath
Lot
- Size: 3.37 Acres
- Features: Rural - Not Subdivision
Details
- Additional structures: Garage(s)
- Parcel number: 060030304
- Zoning: Agricultural
Construction
Type & style
- Home type: SingleFamily
- Architectural style: Ranch
- Property subtype: Single Family Residence
Materials
- Aluminum Siding, Brick
- Foundation: Poured Concrete
Condition
- New construction: No
- Year built: 1985
Utilities & green energy
- Sewer: Conventional Septic
- Water: Well
Green energy
- Energy efficient items: Appliances, Windows, Wi Energy Star Certified
Community & HOA
Location
- Region: Fremont
Financial & listing details
- Price per square foot: $177/sqft
- Tax assessed value: $493,000
- Annual tax amount: $4,472
- Date on market: 9/21/2026
- Inclusions: Stove, Refrigerator, Dishwasher, Microwave, Washer, Dryer, Blinds, Curtains, Window Treatments, Bar Refrigerator, Bookcases, + More
- Exclusions: Seller's Personal Belongings; Remaining Firewood in Lower Level, Water Softener (Own), Generator, LP Tank (Own) Included
Estimated market value
$651,600
$619,000 - $684,000
$4,648/mo
Price history
| Date | Event | Price |
|---|---|---|
| 9/21/2026 | Listed for sale | $650,000+90.1%$177/sqft |
Source: RANW as distributed by MLS GRID #50332999 Report a problem | ||
| 8/21/2007 | Sold | $342,000$93/sqft |
Source: Public Record Report a problem | ||
Public tax history
| Year | Property taxes | Tax assessment |
|---|---|---|
| 2025 | $4,460 +18.5% | $493,000 +65.1% |
| 2024 | $3,765 -7.6% | $298,600 |
| 2023 | $4,075 +3.7% | $298,600 |
| 2022 | $3,930 +0.8% | $298,600 |
| 2021 | $3,899 -2.2% | $298,600 |
| 2020 | $3,987 +2.7% | $298,600 |
| 2019 | $3,881 -2.7% | $298,600 +19.6% |
| 2018 | $3,988 -9.1% | $249,600 |
| 2017 | $4,387 +5.5% | $249,600 |
| 2016 | $4,160 -4.9% | $249,600 |
| 2015 | $4,376 +1.8% | $249,600 |
| 2014 | $4,298 -3.5% | $249,600 |
| 2013 | $4,453 -17.1% | $249,600 -20.5% |
| 2012 | $5,370 +0.8% | $314,000 |
| 2011 | $5,328 -3.9% | $314,000 |
| 2010 | $5,544 +0.8% | $314,000 |
| 2009 | $5,499 +11.7% | $314,000 +0.2% |
| 2008 | $4,924 +4.1% | $313,300 |
| 2007 | $4,729 +1.8% | $313,300 |
| 2006 | $4,643 -21.5% | $313,300 +7.9% |
| 2005 | $5,919 -1.7% | $290,300 |
| 2004 | $6,019 +1.4% | $290,300 |
| 2003 | $5,937 | $290,300 |
| 2002 | -- | $290,300 |
| 2001 | -- | $290,300 |
| 2000 | -- | $290,300 |
Find assessor info on the county website
Monthly payment
Est. payment
Payment breakdown
Explore the cost of this home by adjusting the details. Changes won't be saved.Climate risks
Neighborhood: 54940

Similar homes
- $530,0003 bd3 ba2.2k sqftN831 Rabbit Rd, Fremont, WI 54940For Sale
 MLS ID #50332040, Brenda A Young. RANW as distributed by MLS GRID
 - $639,9004 bd4 ba2.5k sqftE9353 Gordon Rd, Fremont, WI 54940For Sale
 MLS ID #50332022, Kevin G Purtell. RANW as distributed by MLS GRID
 - $639,9003 bd3 ba2.1k sqftE8522 Thieme Dr, Fremont, WI 54940For Sale
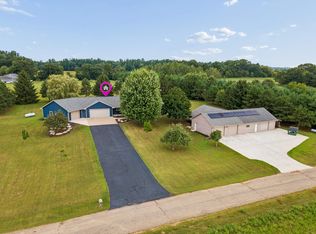 MLS ID #50331537, Tiffany L Holtz. RANW as distributed by MLS GRID
 - $650,0003 bd3 ba3.4k sqftN1145 Roena Ln, Hortonville, WI 54944For Sale
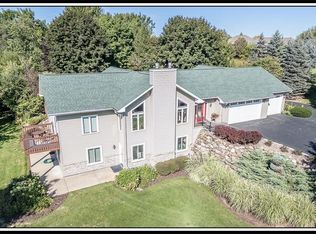 MLS ID #50332401, Sandra D DuFrane. RANW as distributed by MLS GRID
