Tucked at the end of a cul-de-sac, this 3BR/2.5BA home offers 9.5 acres with approx. 1,300 feet of Waupaca River frontage (per GIS), two ponds, woods and room to roam! The spacious great room features a gas fireplace and deck access overlooking the backyard. Enjoy a primary suite with private bath, open kitchen with generous counter seating, office, laundry and abundant storage. An exterior wood-fired boiler provides an alternative heat source, while solar panels help offset electric costs. Multiple outbuildings, a greenhouse, raised garden beds and fenced animal areas add to the possibilities. Agriculturally zoned, with room for hobby farming, gardening, kayaking, fishing and outdoor recreation. Floodplain along river. Ceiling in the lower level laundry room is exposed floor joists.
Active
$624,900
N2799 HEATHER LANE, Waupaca, WI 54989
3beds
3,295sqft
Single Family Residence
Built in 1972
9.5 Acres Lot
$619,600 Zestimate®
$190/sqft
$-- HOA
What's special
Gas fireplaceTwo pondsFenced animal areasMultiple outbuildingsSpacious great roomAbundant storageRaised garden beds
- 10 days
- 1,634
- 48
Likely to sell faster than
Zillow last checked:
Listing updated:
Listed by:
Lori Verhalen CELL:715-412-2180,
United Country-Udoni & Salan Realty
Source: WIREX MLS,MLS#: 50334741 Originating MLS: REALTORS Association of Northeast Wisconsin
Facts & features
Interior
Bedrooms & bathrooms
- Bedrooms: 3
- Bathrooms: 3
- Full bathrooms: 2
- 1/2 bathrooms: 1
Primary bedroom
- Level: Upper
- Area: 204
- Dimensions: 17 x 12
Bedroom 2
- Level: Upper
- Area: 182
- Dimensions: 14 x 13
Bedroom 3
- Level: Upper
- Area: 117
- Dimensions: 13 x 9
Bathroom
- Features: At least 1 Tub
Family room
- Level: Main
- Area: 352
- Dimensions: 22 x 16
Kitchen
- Level: Upper
- Area: 342
- Dimensions: 18 x 19
Living room
- Level: Upper
- Area: 228
- Dimensions: 19 x 12
Office
- Level: Main
- Area: 168
- Dimensions: 14 x 12
Heating
- Propane, Wood, Radiant
Cooling
- Central Air
Appliances
- Included: Dishwasher, Dryer, Microwave, Range/Oven, Refrigerator, Washer
Features
- Flooring: Wood
- Basement: Crawl Space,Full,Partially Finished,Concrete
Interior area
- Total structure area: 3,295
- Total interior livable area: 3,295 sqft
- Finished area above ground: 2,735
- Finished area below ground: 560
Property
Parking
- Total spaces: 4
- Parking features: Attached, 4 Car
- Attached garage spaces: 4
Features
- Levels: 4 or More Levels
- Patio & porch: Deck
- Fencing: Fenced Yard
- On waterfront: Yes
- Waterfront features: Over 300 feet, Waterfront, River, Pond
- Body of water: Waupaca River
Lot
- Size: 9.5 Acres
- Features: Pond System
Details
- Additional structures: Shed(s)
- Parcel number: 20 35 22 4
- Zoning: Residential
Construction
Type & style
- Home type: SingleFamily
- Property subtype: Single Family Residence
Materials
- Stone, Brick/Stone, Cedar
Condition
- 21+ Years,Construction Completed
- New construction: No
- Year built: 1972
Utilities & green energy
- Sewer: Septic Tank
- Water: Well
Community & HOA
Location
- Region: Waupaca
- Municipality: Waupaca
Financial & listing details
- Price per square foot: $190/sqft
- Tax assessed value: $422,900
- Annual tax amount: $4,323
- Date on market: 10/22/2026
- Inclusions: Stove, Refrigerator, Microwave, Dishwasher, Washer, Dryer, Solar Panels, Kitchen Stools, Wood Splitter, Ca Unit For Upper Level, Lp Tank Owned-Buried
Estimated market value
$619,600
$589,000 - $651,000
$2,888/mo
Price history
| Date | Event | Price |
|---|---|---|
| 10/22/2026 | Listed for sale | $624,900+31.8%$190/sqft |
Source:  WIREX MLS #50334741 Report a problem | ||
| 5/16/2025 | Sold | $474,000-10.4%$144/sqft |
Source: RANW as distributed by MLS GRID #50298329 Report a problem | ||
| 5/16/2025 | Pending sale | $529,000$161/sqft |
Source: RANW as distributed by MLS GRID #50298329 Report a problem | ||
| 4/15/2025 | Contingent | $529,000$161/sqft |
Source: WIREX MLS #50298329 Report a problem | ||
| 4/7/2025 | Price change | $529,000-3.6%$161/sqft |
Source: WIREX MLS #50298329 Report a problem | ||
| 10/18/2024 | Price change | $549,000-15.4%$167/sqft |
Source: RANW as distributed by MLS GRID #50298329 Report a problem | ||
| 9/20/2024 | Listed for sale | $649,000+76.8%$197/sqft |
Source: RANW as distributed by MLS GRID #50298329 Report a problem | ||
| 2/14/2022 | Sold | $367,000-8.3%$111/sqft |
Source: RANW as distributed by MLS GRID #50248598 Report a problem | ||
| 2/11/2022 | Pending sale | $400,000$121/sqft |
Source: RANW as distributed by MLS GRID #50248598 Report a problem | ||
| 2/1/2022 | Listing removed | -- |
Source: RANW as distributed by MLS GRID #50248598 Report a problem | ||
| 11/8/2021 | Price change | $400,000-5.9%$121/sqft |
Source: RANW as distributed by MLS GRID #50248598 Report a problem | ||
| 9/28/2021 | Listed for sale | $425,000+41.7%$129/sqft |
Source: RANW as distributed by MLS GRID #50248598 Report a problem | ||
| 1/2/2018 | Sold | $300,000-4.7%$91/sqft |
Source: Public Record Report a problem | ||
| 7/19/2017 | Price change | $314,900-4.5%$96/sqft |
Source: RE/MAX Lyons Real Estate #50160026 Report a problem | ||
| 3/28/2017 | Listed for sale | $329,900$100/sqft |
Source: RE/MAX Lyons Real Estate #50160026 Report a problem | ||
Public tax history
| Year | Property taxes | Tax assessment |
|---|---|---|
| 2025 | $4,255 +3.1% | $369,100 |
| 2024 | $4,129 +12.4% | $369,100 +82.4% |
| 2023 | $3,672 +12.6% | $202,400 |
| 2022 | $3,260 -5.4% | $202,400 |
| 2021 | $3,446 +2.2% | $202,400 |
| 2020 | $3,371 -2.5% | $202,400 |
| 2019 | $3,456 -10.9% | $202,400 |
| 2018 | $3,881 +2.8% | $202,400 |
| 2017 | $3,773 -1.7% | $202,400 |
| 2016 | $3,839 | $202,400 |
| 2015 | $3,839 -0.4% | $202,400 |
| 2014 | $3,854 0% | $202,400 |
| 2013 | $3,855 +11.3% | $202,400 |
| 2011 | $3,462 -2.3% | $202,400 |
| 2010 | $3,544 -0.5% | $202,400 +16.1% |
| 2009 | $3,563 | $174,400 |
Find assessor info on the county website
Monthly payment
Est. payment
Payment breakdown
Explore the cost of this home by adjusting the details. Changes won't be saved.Climate risks
Neighborhood: 54981
Nearby schools
Schools provided by the listing agent
- District: Waupaca
Source: WIREX MLS. This data may not be complete. We recommend contacting the local school district to confirm school assignments for this home.

Similar homes
- $610,0005 bd6 ba3.3k sqftE3192 Apple Tree Ln, Waupaca, WI 54981For Sale
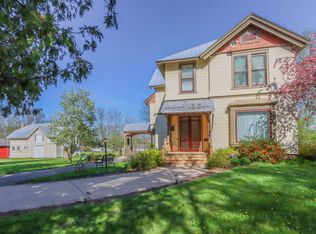 MLS ID #50317001, Shellady Udoni. RANW as distributed by MLS GRID
- $485,0004 bd4 ba2.8k sqftE4594 River Breeze Dr, Waupaca, WI 54981For Sale
 MLS ID #50333677, Alissa M Murphy. RANW as distributed by MLS GRID
- $749,0004 bd3 ba3.1k sqftN2234 Old Mill Run, Waupaca, WI 54981For Sale
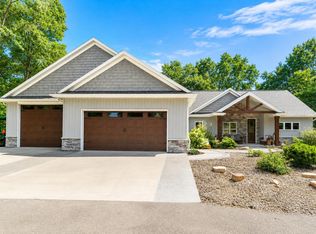 MLS ID #50332068, Nicole R Filiatrault. RANW as distributed by MLS GRID
- $649,9003 bd4 ba4.6k sqftE2400 Lamplighter Ln, Waupaca, WI 54981For Sale
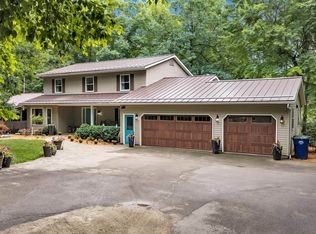 MLS ID #50329500, Bill A Tate. RANW as distributed by MLS GRID
