This beautifully updated 3+ bedroom, 4 full bath home on the crystal-clear Waupaca River has been extensively improved in recent years. Highlights include a steel roof, new furnace, deck, hot tub, countertops, appliances, gas fireplace, updated bathrooms (one brand new), lower-level family room with theater seating, new flooring throughout, paver walkway, dog fence, and professional landscaping. Comes with ALL appliances. See Seller Updates for the complete list. Listed as a 3-bedroom because the 1,000-gallon septic system is rated for 6 persons (3 bedrooms). Property located close to the Chain O' Lakes. Lower Level Family room has exposed (painted) floor joists. Currently operating as a successful VRBO, this hidden gem is ideal as a home, getaway, or investment. Showings begin August 4th.
Active-no offer
Price cut: $30.5K (8/30)
$669,500
E2400 Lamplighter Ln, Waupaca, WI 54981
3beds
4,617sqft
Single Family Residence
Built in 1990
0.68 Acres Lot
$650,600 Zestimate®
$145/sqft
$-- HOA
What's special
Gas fireplaceDog fenceHot tubPaver walkwayCrystal-clear waupaca riverNew flooring throughoutComes with all appliances
- 62 days
- 1,106
- 33
Zillow last checked:
Listing updated:
Listed by:
Bill A Tate 715-802-3515,
Keller Williams Fox Cities
Source: RANW as distributed by MLS GRID,MLS#: 50329500
Facts & features
Interior
Bedrooms & bathrooms
- Bedrooms: 3
- Bathrooms: 4
- Full bathrooms: 4
Bedroom 1
- Level: Main
- Dimensions: 10x10
Bedroom 2
- Level: Upper
- Dimensions: 14x14
Bedroom 3
- Level: Upper
- Dimensions: 13x12
Family room
- Level: Lower
- Dimensions: 29x14
Formal dining room
- Level: Main
- Dimensions: 17x12
Kitchen
- Level: Main
- Dimensions: 17x13
Living room
- Level: Main
- Dimensions: 25x21
Other
- Description: Foyer
- Level: Main
- Dimensions: 12x11
Other
- Description: Bonus Room
- Level: Upper
- Dimensions: 12x10
Other
- Description: Laundry
- Level: Main
- Dimensions: 12x9
Heating
- Forced Air
Cooling
- Forced Air, Central Air
Appliances
- Included: Dishwasher, Dryer, Microwave, Range, Refrigerator, Washer
Features
- Second Kitchen, At Least 1 Bathtub, Kitchen Island
- Basement: Full,Walk-Out Access,Partial Fin. Contiguous
- Number of fireplaces: 1
- Fireplace features: One, Gas
Interior area
- Total interior livable area: 4,617 sqft
- Finished area above ground: 3,512
- Finished area below ground: 1,105
Property
Parking
- Total spaces: 3
- Parking features: Attached, Garage Door Opener
- Attached garage spaces: 3
Accessibility
- Accessibility features: 1st Floor Bedroom, Laundry 1st Floor, Level Drive, Level Lot, Low Pile Or No Carpeting
Features
- Patio & porch: Deck
- Fencing: Fenced
- On waterfront: Yes
- Waterfront features: River
- Body of water: Waupaca River
Lot
- Size: 0.68 Acres
- Features: Wooded
Details
- Additional structures: Second Residence
- Parcel number: 05 24 71 43
- Zoning: Residential
Construction
Type & style
- Home type: SingleFamily
- Architectural style: Raised Ranch
- Property subtype: Single Family Residence
Materials
- Vinyl Siding
- Foundation: Poured Concrete
Condition
- New construction: No
- Year built: 1990
Utilities & green energy
- Sewer: Conventional Septic
- Water: Well
Community & HOA
Location
- Region: Waupaca
Financial & listing details
- Price per square foot: $145/sqft
- Tax assessed value: $464,700
- Annual tax amount: $4,903
- Date on market: 7/21/2026
- Inclusions: ALL appliances, Hot tub.
- Exclusions: This property has been run as a VRBO and has been VERY successful. Can be run as this if you so choose.
Estimated market value
$650,600
$618,000 - $683,000
$4,362/mo
Price history
| Date | Event | Price |
|---|---|---|
| 8/30/2026 | Price change | $669,500-4.4%$145/sqft |
Source:  WIREX MLS #50329500 Report a problem WIREX MLS #50329500 Report a problem | ||
| 7/22/2026 | Listed for sale | $700,000+16.9%$152/sqft |
Source: RANW as distributed by MLS GRID #50329500 Report a problem | ||
| 1/1/2023 | Listing removed | -- |
Source: WIREX MLS #50261645 Report a problem | ||
| 7/15/2022 | Price change | $599,000-7.8%$130/sqft |
Source: RANW as distributed by MLS GRID #50261645 Report a problem | ||
| 7/1/2022 | Listed for sale | $649,900+145.2%$141/sqft |
Source: RANW as distributed by MLS GRID #50261645 Report a problem | ||
| 7/31/2018 | Listing removed | $265,000$57/sqft |
Source: Shambeau and Thern Real Estate, LLC #50160933 Report a problem | ||
| 4/11/2017 | Listed for sale | $265,000+16%$57/sqft |
Source: Shambeau and Thern Real Estate, LLC #50160933 Report a problem | ||
| 7/1/2011 | Sold | $228,400+17.1%$49/sqft |
Source: RANW as distributed by MLS GRID #50036767 Report a problem | ||
| 7/25/2008 | Sold | $195,000$42/sqft |
Source: RANW as distributed by MLS GRID #20804522 Report a problem | ||
Public tax history
| Year | Property taxes | Tax assessment |
|---|---|---|
| 2024 | $4,660 +8.9% | $308,100 |
| 2023 | $4,280 +10.7% | $308,100 |
| 2022 | $3,867 -15.3% | $308,100 +14.3% |
| 2021 | $4,568 +1.1% | $269,600 |
| 2020 | $4,519 -0.6% | $269,600 |
| 2019 | $4,547 -9.1% | $269,600 |
| 2018 | $5,002 +1.6% | $269,600 |
| 2017 | $4,922 +1.8% | $269,600 |
| 2016 | $4,832 | $269,600 |
| 2015 | $4,832 +0.8% | $269,600 |
| 2014 | $4,794 -0.7% | $269,600 |
| 2013 | $4,828 +8.2% | $269,600 |
| 2011 | $4,460 -3.8% | $269,600 |
| 2010 | $4,639 +1.7% | $269,600 |
| 2009 | $4,562 | $269,600 |
Find assessor info on the county website
Monthly payment
Est. payment
Payment breakdown
Explore the cost of this home by adjusting the details. Changes won't be saved.Climate risks
Neighborhood: 54981
Nearby schools
Schools provided by the listing agent
- Elementary: Waupaca
- Middle: Waupaca
- High: Waupaca
Source: RANW as distributed by MLS GRID. This data may not be complete. We recommend contacting the local school district to confirm school assignments for this home.
Similar homes
- $749,0004 bd3 ba3.1k sqftN2234 Old Mill Run, Waupaca, WI 54981For Sale
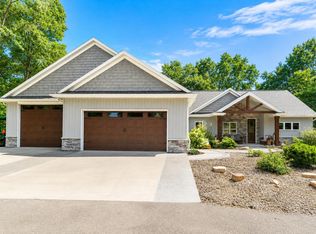 MLS ID #50332068, Nicole R Filiatrault. RANW as distributed by MLS GRID
 - $435,0003 bd3 ba2.6k sqft820 Woodland Cir, Waupaca, WI 54981For Sale
 MLS ID #50330575, Ben J Lyons. RANW as distributed by MLS GRID
 - $610,0005 bd6 ba3.3k sqftE3192 Apple Tree Ln, Waupaca, WI 54981For Sale
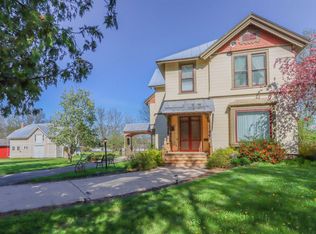 MLS ID #50317001, Shellady Udoni. RANW as distributed by MLS GRID
 - $489,0004 bd3 ba2.8k sqft1631 Royalton St, Waupaca, WI 54981For Sale
 MLS ID #50328642, Nicole R Filiatrault. RANW as distributed by MLS GRID
