Discover the beauty of riverfront living! Set on 5 scenic acres with hundreds of feet of frontage along the Pine River, this 3-bedroom, 3.5-bath walkout ranch offers 2,766 sq. ft. surrounded by nature and peaceful views. Enjoy the warmth of the fireplace, relax in the sunroom, or take in the setting from two brand-new decks. The finished walkout lower level adds bonus rooms and flexible space for hobbies, guests, or entertaining, along with in-floor heating for added comfort. Recent updates include a new roof and new lower-level carpeting. With room to spread out, beautiful waterfront, and a setting that invites you to slow down and enjoy the outdoors, this property offers a special opportunity to make riverfront living your own! Room dimensions are estimates. Lower level has one room with exposed floor joists in the ceiling.
Active-no offer
$474,900
W3498 County Road H, Pine River, WI 54965
3beds
2,766sqft
Single Family Residence
Built in 2002
5.02 Acres Lot
$474,400 Zestimate®
$172/sqft
$-- HOA
What's special
Beautiful waterfrontFinished walkout lower levelTwo brand-new decksWarmth of the fireplace
- 4 days
- 760
- 72
Likely to sell faster than
Zillow last checked:
Listing updated:
Listed by:
Shawna M Alvarado PREF:920-570-2434,
Realty One Group Haven
Source: RANW as distributed by MLS GRID,MLS#: 50335432
Facts & features
Interior
Bedrooms & bathrooms
- Bedrooms: 3
- Bathrooms: 4
- Full bathrooms: 3
- 1/2 bathrooms: 1
Bedroom 1
- Level: Main
- Dimensions: 16x12
Bedroom 2
- Level: Main
- Dimensions: 13x12
Bedroom 3
- Level: Main
- Dimensions: 10x10
Dining room
- Level: Main
- Dimensions: 13x11
Family room
- Level: Lower
- Dimensions: 38x18
Kitchen
- Level: Main
- Dimensions: 13x11
Living room
- Level: Main
- Dimensions: 25x13
Other
- Description: 4 Season Room
- Level: Main
- Dimensions: 11x11
Other
- Description: Den/Office
- Level: Lower
- Dimensions: 10x10
Other
- Description: Exercise Room
- Level: Lower
- Dimensions: 12x11
Other
- Description: Laundry
- Level: Main
- Dimensions: 8x8
Heating
- In Floor Heat
Cooling
- Central Air
Features
- Basement: 8Ft+ Ceiling,Full,Full Sz Windows Min 20x24,Walk-Out Access,Partial Fin. Contiguous
- Number of fireplaces: 1
- Fireplace features: Gas, One
Interior area
- Total interior livable area: 2,766 sqft
- Finished area above ground: 2,064
- Finished area below ground: 702
Property
Parking
- Total spaces: 2
- Parking features: Attached
- Attached garage spaces: 2
Accessibility
- Accessibility features: Not Applicable
Features
- On waterfront: Yes
- Waterfront features: River
- Body of water: Pine River
Lot
- Size: 5.02 Acres
Details
- Parcel number: 014003430410
- Zoning: Residential
Construction
Type & style
- Home type: SingleFamily
- Property subtype: Single Family Residence
Materials
- Vinyl Siding
- Foundation: Poured Concrete
Condition
- New construction: No
- Year built: 2002
Utilities & green energy
- Sewer: Conventional Septic
- Water: Well
Community & HOA
Location
- Region: Pine River
Financial & listing details
- Price per square foot: $172/sqft
- Tax assessed value: $260,400
- Annual tax amount: $4,613
- Date on market: 11/6/2026
- Inclusions: Stove, microwave, refrigerator, dishwasher, water softener
- Exclusions: Seller's private property, staging furniture
Estimated market value
$474,400
$451,000 - $498,000
$2,676/mo
Price history
| Date | Event | Price |
|---|---|---|
| 11/6/2026 | Listed for sale | $474,900+39.7%$172/sqft |
Source: RANW as distributed by MLS GRID #50335432 Report a problem | ||
| 7/27/2026 | Sold | $340,000$123/sqft |
Source: Public Record Report a problem | ||
Public tax history
| Year | Property taxes | Tax assessment |
|---|---|---|
| 2025 | $4,614 -1.2% | $260,400 |
| 2024 | $4,668 +2.4% | $260,400 |
| 2023 | $4,557 +2.9% | $260,400 |
| 2022 | $4,430 +9% | $260,400 |
| 2021 | $4,064 +1% | $260,400 |
| 2020 | $4,022 +0.9% | $260,400 |
| 2019 | $3,986 +3.4% | $260,400 |
| 2018 | $3,853 +4.1% | $260,400 |
| 2017 | $3,703 | $260,400 |
Find assessor info on the county website
Monthly payment
Est. payment
Payment breakdown
Explore the cost of this home by adjusting the details. Changes won't be saved.Climate risks
Neighborhood: 54965
Similar homes
- $399,9003 bd2 ba1.8k sqftW2870 County Road H, Pine River, WI 54965For Sale
 MLS ID #50331473, Lisa M Haese. RANW as distributed by MLS GRID
- $340,0003 bd1 ba1.5k sqftW2942 County Road M, Pine River, WI 54965For Sale
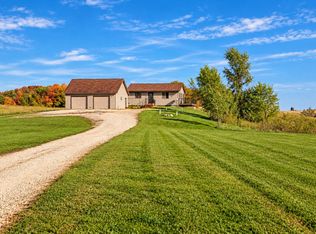 MLS ID #50335113, Eric M Knutson. RANW as distributed by MLS GRID
- $450,0003 bd3 ba2.4k sqftN3530 County Road O, Weyauwega, WI 54983For Sale
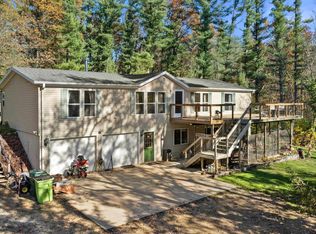 MLS ID #50335319, Ryan M Champeau. RANW as distributed by MLS GRID
- $289,9003 bd2 ba1.5k sqft4717 Pine St, Pine River, WI 54965For Sale
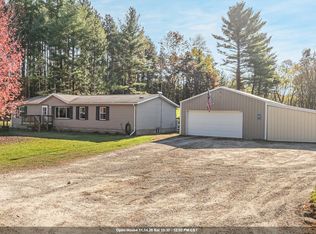 MLS ID #50334887, Kelly A Swoger. RANW as distributed by MLS GRID
