Timeless Victorian nestled along the beautiful Waupaca River on a park like setting across from Riverside Park and over the river from the Waupaca Country Club. Enjoy peaceful river views from the living room, four season room, or newer deck with pergola surrounded by mature landscaping. The main level features hardwood floors, granite countertops, main floor laundry, and a spacious primary suite with a walk in closet. Cozy up by the fireplace or relax while taking in the serene backyard and golf course views. Steel roof, whole house r/o system, gutter system, new garden porch and stairs and wood shed, 17x18 storage shed, and three new maple trees complete this exceptional property. A rare waterfront setting just minutes from downtown Waupaca.
Active-no offer
Price cut: $15K (10/14)
$450,000
1631 Royalton St, Waupaca, WI 54981
4beds
2,808sqft
Single Family Residence
Built in 1900
1.17 Acres Lot
$441,800 Zestimate®
$160/sqft
$-- HOA
What's special
- 101 days
- 1,192
- 69
Zillow last checked:
Listing updated:
Listed by:
Nicole R Filiatrault OFF-D:920-915-2101,
United Country-Udoni & Salan Realty
Source: RANW as distributed by MLS GRID,MLS#: 50328642
Facts & features
Interior
Bedrooms & bathrooms
- Bedrooms: 4
- Bathrooms: 3
- Full bathrooms: 2
- 1/2 bathrooms: 1
Bedroom 1
- Level: Main
- Dimensions: 12x14
Bedroom 2
- Level: Upper
- Dimensions: 11x13
Bedroom 3
- Level: Upper
- Dimensions: 14x14
Bedroom 4
- Level: Upper
- Dimensions: 10x10
Formal dining room
- Level: Main
- Dimensions: 14x15
Kitchen
- Level: Main
- Dimensions: 13x18
Living room
- Level: Main
- Dimensions: 15x21
Other
- Description: 4 Season Room
- Level: Main
- Dimensions: 12x20
Other
- Description: Den/Office
- Level: Main
- Dimensions: 10x16
Heating
- Forced Air
Cooling
- Forced Air, Central Air
Appliances
- Included: Dishwasher, Dryer, Microwave, Range, Refrigerator, Washer
Features
- At Least 1 Bathtub, Breakfast Bar, Cable Available, High Speed Internet, Pantry, Walk-In Closet(s), Formal Dining
- Flooring: Wood/Simulated Wood Fl
- Basement: Partial,Sump Pump
- Number of fireplaces: 2
- Fireplace features: Two, Gas, Wood Burning
Interior area
- Total interior livable area: 2,808 sqft
- Finished area above ground: 2,808
- Finished area below ground: 0
Property
Parking
- Total spaces: 2
- Parking features: Detached, Garage Door Opener
- Garage spaces: 2
Accessibility
- Accessibility features: 1st Floor Bedroom, 1st Floor Full Bath, Laundry 1st Floor
Features
- Patio & porch: Deck, Patio
- Has spa: Yes
- Spa features: Bath
- On waterfront: Yes
- Waterfront features: River
- Body of water: Waupaca River
Lot
- Size: 1.17 Acres
- Features: Adjacent to Golf Course, Adjacent to Public Land
Details
- Parcel number: 34 29 14 1
- Zoning: Residential
Construction
Type & style
- Home type: SingleFamily
- Property subtype: Single Family Residence
Materials
- Vinyl Siding, Shake Siding
- Foundation: Stone
Condition
- New construction: No
- Year built: 1900
Utilities & green energy
- Sewer: Conventional Septic
- Water: Public
Community & HOA
Location
- Region: Waupaca
Financial & listing details
- Price per square foot: $160/sqft
- Tax assessed value: $371,500
- Annual tax amount: $5,786
- Date on market: 7/7/2026
- Inclusions: Dishwasher, Dryer, Microwave, Oven/Range, Refrigerator, Washer, Swing on Porch, Water Softener, Wood, Blinds, Firepit
- Exclusions: Stained Glass in Windows, Some Hostas, Cornflowers, one Hydrangea Bush, Yard Art, Curtains, Ring Doorbell
Estimated market value
$441,800
$420,000 - $464,000
$2,905/mo
Price history
| Date | Event | Price |
|---|---|---|
| 10/14/2026 | Price change | $450,000-3.2%$160/sqft |
Source: RANW as distributed by MLS GRID #50328642 Report a problem | ||
| 9/24/2026 | Price change | $465,000-4.9%$166/sqft |
Source:  WIREX MLS #50328642 Report a problem WIREX MLS #50328642 Report a problem | ||
| 7/7/2026 | Listed for sale | $489,000-6.9%$174/sqft |
Source: RANW as distributed by MLS GRID #50328642 Report a problem | ||
| 8/1/2023 | Listing removed | -- |
Source: RANW as distributed by MLS GRID #50277594 Report a problem | ||
| 7/7/2023 | Listed for sale | $525,000+84.9%$187/sqft |
Source: RANW as distributed by MLS GRID #50277594 Report a problem | ||
| 8/30/2018 | Sold | $284,000-2%$101/sqft |
Source: RANW as distributed by MLS GRID #50183861 Report a problem | ||
| 8/1/2018 | Pending sale | $289,900$103/sqft |
Source: Lamers Realty, Inc. #50183861 Report a problem | ||
| 5/23/2018 | Listed for sale | $289,900+87%$103/sqft |
Source: Lamers Realty, Inc. #50183861 Report a problem | ||
| 7/27/2011 | Listing removed | $155,000$55/sqft |
Source: RE/MAX Shambeau & Lyons #50034530 Report a problem | ||
| 7/12/2011 | Listed for sale | $155,000+23%$55/sqft |
Source: RE/MAX Shambeau & Lyons #50034530 Report a problem | ||
| 7/9/2011 | Sold | $126,000-15.9%$45/sqft |
Source: RANW as distributed by MLS GRID #50033870 Report a problem | ||
| 5/31/2011 | Listed for sale | $149,900-16.7%$53/sqft |
Source: RE/MAX Shambeau & Lyons #50033870 Report a problem | ||
| 3/16/2007 | Sold | $180,000$64/sqft |
Source: Public Record Report a problem | ||
Public tax history
| Year | Property taxes | Tax assessment |
|---|---|---|
| 2025 | $5,920 +5.4% | $327,500 |
| 2024 | $5,616 +2.5% | $327,500 |
| 2023 | $5,481 +7.2% | $327,500 +51.3% |
| 2022 | $5,113 -2.6% | $216,400 |
| 2021 | $5,250 -3.7% | $216,400 |
| 2020 | $5,453 +2.9% | $216,400 |
| 2019 | $5,301 +58.9% | $216,400 +72.8% |
| 2018 | $3,335 +2.6% | $125,200 |
| 2017 | $3,252 -4.7% | $125,200 |
| 2016 | $3,414 | $125,200 |
| 2015 | $3,414 +2.6% | $125,200 |
| 2014 | $3,327 +0.1% | $125,200 |
| 2013 | $3,325 +5.1% | $125,200 |
| 2011 | $3,165 -0.1% | $125,200 |
| 2010 | $3,168 +6.7% | $125,200 |
| 2009 | $2,968 | $125,200 |
Find assessor info on the county website
Monthly payment
Est. payment
Payment breakdown
Explore the cost of this home by adjusting the details. Changes won't be saved.Climate risks
Neighborhood: 54981
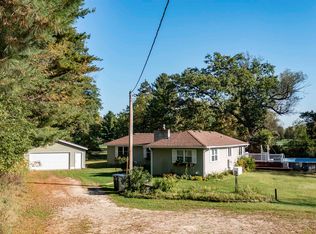
Similar homes
- $485,0004 bd4 ba2.8k sqftE4594 River Breeze Dr, Waupaca, WI 54981For Sale
 MLS ID #50333677, Alissa M Murphy. RANW as distributed by MLS GRID
 - $399,0003 bd3 ba2.4k sqftE3037 High Point Rdg, Waupaca, WI 54981For Sale
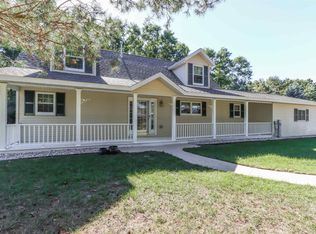 MLS ID #50333875, Nicole R Filiatrault. RANW as distributed by MLS GRID
 - $435,0003 bd2 ba2.2k sqftN3425 County Road Q, Waupaca, WI 54981For Sale
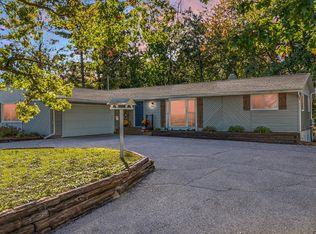 MLS ID #50333837, Jenny L Menning. RANW as distributed by MLS GRID
 - $369,9904 bd2 ba1.4k sqft427 5th St, Waupaca, WI 54981For Sale
 MLS ID #50328707, Shanna L Brewer. RANW as distributed by MLS GRID
