Nicely maintained 1.5-story home offering comfort, space, and plenty of versatility with custom hardwood trim and doors throughout! The main level features a spacious primary en suite with walk-in closet, convenient laundry, and a beautiful kitchen with island and dining area with direct deck access. Upstairs boasts generously sized bedrooms, while the lower level offers a family room and bar—perfect for entertaining. Enjoy the large fenced yard, enclosed outdoor wood stove for supplemental heat, and an impressive 40x66 garage/shop, partially insulated and ideal for hobbies, storage, or projects. Recent updates include roof, furnace, A/C, and gutters. Conveniently located minutes from downtown Waupaca, the Chain O’ Lakes, farmers market, and golf course!
Active-offer no bump-show
Price cut: $25K (9/22)
$399,990
E1266 State Road 54, Waupaca, WI 54981
3beds
2,277sqft
Single Family Residence
Built in 1900
0.93 Acres Lot
$391,600 Zestimate®
$176/sqft
$-- HOA
What's special
Beautiful kitchen with islandGenerously sized bedroomsLarge fenced yardConvenient laundry
- 48 days
- 741
- 42
Zillow last checked:
Listing updated:
Listed by:
Matt J Rice OFF-D:715-258-9565,
RE/MAX Lyons Real Estate
Source: RANW as distributed by MLS GRID,MLS#: 50331967
Facts & features
Interior
Bedrooms & bathrooms
- Bedrooms: 3
- Bathrooms: 4
- Full bathrooms: 2
- 1/2 bathrooms: 2
Bedroom 1
- Level: Main
- Dimensions: 15x14
Bedroom 2
- Level: Upper
- Dimensions: 18x15
Bedroom 3
- Level: Upper
- Dimensions: 15x15
Dining room
- Level: Main
- Dimensions: 15x10
Family room
- Level: Lower
- Dimensions: 23x14
Kitchen
- Level: Main
- Dimensions: 15x11
Living room
- Level: Main
- Dimensions: 15x16
Other
- Description: Den/Office
- Level: Main
- Dimensions: 7x6
Other
- Description: Foyer
- Level: Main
- Dimensions: 9x4
Other
- Description: Laundry
- Level: Main
- Dimensions: 7x8
Other
- Description: Other - See Remarks
- Level: Lower
- Dimensions: 9x14
Heating
- Forced Air
Cooling
- Forced Air, Central Air
Appliances
- Included: Dishwasher, Dryer, Freezer, Microwave, Range, Refrigerator, Washer, Water Softener Owned
Features
- At Least 1 Bathtub, Cable Available, High Speed Internet, Kitchen Island, Walk-In Closet(s)
- Basement: Full,Sump Pump,Walk-Out Access,Partial Fin. Contiguous
- Has fireplace: No
- Fireplace features: None
Interior area
- Total interior livable area: 2,277 sqft
- Finished area above ground: 1,777
- Finished area below ground: 500
Video & virtual tour
Property
Parking
- Total spaces: 4
- Parking features: Detached
- Garage spaces: 4
Accessibility
- Accessibility features: 1st Floor Bedroom, 1st Floor Full Bath, Laundry 1st Floor, Level Drive, Level Lot
Features
- Patio & porch: Deck
- Fencing: Fenced
Lot
- Size: 0.93 Acres
Details
- Parcel number: 0528518
- Zoning: Agricultural
Construction
Type & style
- Home type: SingleFamily
- Architectural style: Cape Cod
- Property subtype: Single Family Residence
Materials
- Vinyl Siding, Shake Siding
- Foundation: Poured Concrete
Condition
- New construction: No
- Year built: 1900
Utilities & green energy
- Sewer: Conventional Septic
- Water: Well
Community & HOA
Location
- Region: Waupaca
Financial & listing details
- Price per square foot: $176/sqft
- Tax assessed value: $352,600
- Annual tax amount: $3,647
- Date on market: 9/1/2026
- Inclusions: 2 Refrigerators, Stove/Oven, Dishwasher, Microwave, Stand up Freezer, Washer, Dryer, Bar Stools main & LL.
Estimated market value
$391,600
$372,000 - $411,000
$2,548/mo
Price history
| Date | Event | Price |
|---|---|---|
| 10/14/2026 | Contingent | $399,990$176/sqft |
Source:  WIREX MLS #50331967 Report a problem WIREX MLS #50331967 Report a problem | ||
| 9/22/2026 | Price change | $399,990-5.9%$176/sqft |
Source: RANW as distributed by MLS GRID #50331967 Report a problem | ||
| 9/1/2026 | Listed for sale | $425,000$187/sqft |
Source: RANW as distributed by MLS GRID #50331967 Report a problem | ||
Public tax history
| Year | Property taxes | Tax assessment |
|---|---|---|
| 2025 | $3,544 +3% | $228,300 |
| 2024 | $3,441 +6.9% | $228,300 |
| 2023 | $3,219 +12.8% | $228,300 |
| 2022 | $2,855 -9.1% | $228,300 +22.6% |
| 2021 | $3,140 +1.1% | $186,200 |
| 2020 | $3,106 -0.4% | $186,200 |
| 2019 | $3,119 -9.1% | $186,200 |
| 2018 | $3,431 +10.4% | $186,200 +8.4% |
| 2017 | $3,108 +1.9% | $171,700 |
| 2016 | $3,050 | $171,700 |
| 2015 | $3,050 +0.8% | $171,700 |
| 2014 | $3,027 +21% | $171,700 +21.3% |
| 2013 | $2,502 +19.9% | $141,500 +10.5% |
| 2011 | $2,086 +1.5% | $128,100 +5.5% |
| 2010 | $2,055 +1.7% | $121,400 |
| 2009 | $2,022 | $121,400 |
Find assessor info on the county website
Monthly payment
Est. payment
Payment breakdown
Explore the cost of this home by adjusting the details. Changes won't be saved.Climate risks
Neighborhood: 54981
Similar homes
- $385,0004 bd3 ba2k sqftN3150 W Silver Lake Dr, Waupaca, WI 54981For Sale
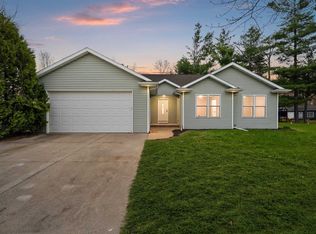 MLS ID #50324423, Joanne M Yoap. RANW as distributed by MLS GRID
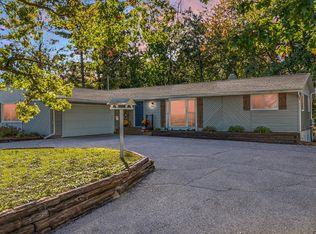
 - $440,0004 bd2 ba2k sqftN3128 Silver Lake DRIVE, Waupaca, WI 54981Active
 MLS ID #1966252, Nicole Fazio Denk. WIREX MLS
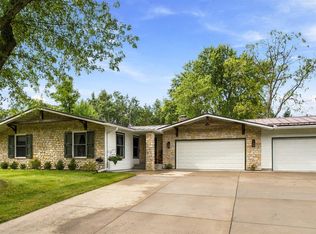
 - $435,0003 bd2 ba2.2k sqftN3425 County Road Q, Waupaca, WI 54981For Sale
 MLS ID #50333837, Jenny L Menning. RANW as distributed by MLS GRID
 - $399,9004 bd3 ba2.2k sqft416 S Harrison St, Waupaca, WI 54981For Sale
 MLS ID #50333000, Tiffany L Holtz. RANW as distributed by MLS GRID
