Experience the best of lakefront living in this fully furnished, move-in-ready home in beautiful Waupaca, WI. Perfectly positioned on private lake frontage, this exceptional property offers stunning lake views & the ideal blend of comfort, luxury & entertainment. Inside you'll find an inviting open concept layout featuring a beautifully updated KIT w/ granite countertops, quality cabinetry, & ample space for gathering w/ family & friends. The spacious game room w/ a custom bar creates the perfect setting for entertaining year-round while the indoor sauna provides a relaxing retreat after a day on the water. Step outside & enjoy the peaceful waterfront setting w/ a dedicated hot tub (not included) hook up ready for your personal spa oasis. Whether you're looking for a year-round residence,
Active
Price cut: $22K (7/14)
$440,000
N3128 Silver Lake DRIVE, Waupaca, WI 54981
4beds
2,000sqft
:
Get pre-qualified$2,674/mo
Single Family Residence
Built in 1980
0.76 Acres Lot
$435,400 Zestimate®
$220/sqft
$-- HOA
What's special
Inviting open concept layoutIndoor saunaPrivate lake frontageStunning lake viewsPeaceful waterfront settingQuality cabinetry
- 54 days |
- 811 |
- 19 |
Likely to sell faster than
Zillow last checked:
Listing updated:
Listed by:
Nicole Fazio Denk 414-803-1010,
Buyers Vantage
Source: WIREX MLS,MLS#: 1966252 Originating MLS: Metro MLS
Originating MLS: Metro MLSFacts & features
Interior
Bedrooms & bathrooms
- Bedrooms: 4
- Bathrooms: 2
- Full bathrooms: 2
Primary bedroom
- Level: Upper
- Area: 180
- Dimensions: 12 x 15
Bedroom 2
- Level: Upper
- Area: 130
- Dimensions: 10 x 13
Bedroom 3
- Level: Lower
- Area: 126
- Dimensions: 14 x 9
Bedroom 4
- Level: Lower
- Area: 143
- Dimensions: 11 x 13
Bathroom
- Features: Tub Only, Shower Over Tub, Shower Stall
Family room
- Level: Lower
- Area: 140
- Dimensions: 10 x 14
Kitchen
- Level: Upper
- Area: 192
- Dimensions: 16 x 12
Living room
- Level: Upper
- Area: 168
- Dimensions: 12 x 14
Heating
- Electric, Heat Pump, Multiple Units
Cooling
- Multi Units
Appliances
- Included: Dishwasher, Disposal, Dryer, Microwave, Oven, Refrigerator, Washer, Water Softener
Features
- High Speed Internet, Sauna
- Basement: None / Slab
Interior area
- Total structure area: 2,000
- Total interior livable area: 2,000 sqft
Property
Parking
- Total spaces: 2
- Parking features: Garage Door Opener, Heated Garage, Detached, 2 Car
- Garage spaces: 2
Features
- Levels: Bi-Level
- Patio & porch: Deck
- On waterfront: Yes
- Waterfront features: Deeded Water Access, Water Access/Rights, Waterfront, Lake, 1-50 feet
- Body of water: Silver Lake
Lot
- Size: 0.76 Acres
- Features: Wooded
Details
- Additional structures: Garden Shed
- Parcel number: 05 28 71 18
- Zoning: RES
Construction
Type & style
- Home type: SingleFamily
- Architectural style: Ranch
- Property subtype: Single Family Residence
Materials
- Aluminum Siding, Aluminum/Steel, Wood Siding
Condition
- 21+ Years
- New construction: No
- Year built: 1980
Utilities & green energy
- Sewer: Septic Tank
- Water: Well
- Utilities for property: Cable Available
Community & HOA
Location
- Region: Waupaca
- Municipality: Farmington
Financial & listing details
- Price per square foot: $220/sqft
- Tax assessed value: $322,900
- Annual tax amount: $3,568
- Date on market: 6/8/2026
- Inclusions: Oven, Refrigerator, Disposal, Dishwasher, Microwave, Washer, Dryer
- Exclusions: Sellers Personal Property
Estimated market value
$435,400
$414,000 - $457,000
$2,336/mo
Price history
| Date | Event | Price |
|---|---|---|
| 7/14/2026 | Price change | $440,000-4.8%$220/sqft |
Source:  WIREX MLS #1966252 Report a problem WIREX MLS #1966252 Report a problem | ||
| 7/8/2026 | Price change | $462,000-3.5%$231/sqft |
Source: WIREX MLS #1966252 Report a problem | ||
| 6/18/2026 | Price change | $478,513-2.1%$239/sqft |
Source: WIREX MLS #1966252 Report a problem | ||
| 6/8/2026 | Listed for sale | $488,729+25.3%$244/sqft |
Source: WIREX MLS #1966252 Report a problem | ||
| 6/17/2022 | Sold | $390,000+11.5%$195/sqft |
Source: RANW as distributed by MLS GRID #50257121 Report a problem | ||
| 5/10/2022 | Contingent | $349,900$175/sqft |
Source: WIREX MLS #50257121 Report a problem | ||
| 4/22/2022 | Listed for sale | $349,900+59.8%$175/sqft |
Source: RANW as distributed by MLS GRID #50257121 Report a problem | ||
| 4/16/2021 | Sold | $219,000$110/sqft |
Source: RANW as distributed by MLS GRID #50234182 Report a problem | ||
| 4/15/2021 | Pending sale | $219,000$110/sqft |
Source: RANW as distributed by MLS GRID #50234182 Report a problem | ||
| 1/12/2021 | Price change | $219,000+1.9%$110/sqft |
Source: United Country-Udoni & Salan Realty #50234182 Report a problem | ||
| 1/11/2021 | Listed for sale | $214,900+82.1%$107/sqft |
Source: United Country-Udoni & Salan Realty #50234182 Report a problem | ||
| 5/16/2014 | Sold | $118,000-5.6%$59/sqft |
Source: Public Record Report a problem | ||
| 3/28/2014 | Listed for sale | $125,000$63/sqft |
Source: RE/MAX Lyons Real Estate #50094619 Report a problem | ||
Public tax history
| Year | Property taxes | Tax assessment |
|---|---|---|
| 2024 | $3,225 +6.4% | $214,100 |
| 2023 | $3,030 +13.3% | $214,100 |
| 2022 | $2,674 +25.5% | $214,100 +68.2% |
| 2021 | $2,132 +1.1% | $127,300 |
| 2020 | $2,108 -0.2% | $127,300 |
| 2019 | $2,113 -9% | $127,300 |
| 2018 | $2,322 +1.6% | $127,300 |
| 2017 | $2,285 +1.9% | $127,300 |
| 2016 | $2,242 | $127,300 |
| 2015 | $2,242 +0.7% | $127,300 |
| 2014 | $2,226 -0.8% | $127,300 |
| 2013 | $2,244 +8.2% | $127,300 |
| 2011 | $2,073 -3.9% | $127,300 |
| 2010 | $2,158 +1.7% | $127,300 |
| 2009 | $2,123 | $127,300 |
Find assessor info on the county website
Monthly payment
Est. payment
Payment breakdown
Explore the cost of this home by adjusting the details. Changes won't be saved.Climate risks
Neighborhood: 54981
Nearby schools
GreatSchools rating
- 7/10Waupaca Middle SchoolGrades: 5-8Distance: 5.3 mi
- 4/10Waupaca High SchoolGrades: 9-12Distance: 3.3 mi
- 7/10Waupaca Learning Center Elementary SchoolGrades: PK-4Distance: 5.4 mi
Schools provided by the listing agent
- Middle: Waupaca
- High: Waupaca
- District: Waupaca
Source: WIREX MLS. This data may not be complete. We recommend contacting the local school district to confirm school assignments for this home.
- $467,4004 bd3 ba3k sqftN3124 W Silver Lake Dr, Waupaca, WI 54981Off Market
- $385,0004 bd3 ba2k sqftN3150 W Silver Lake Dr, Waupaca, WI 54981For Sale
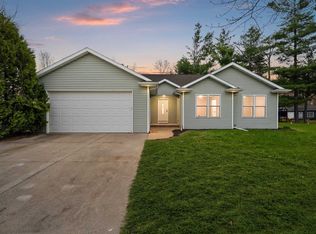
- $530,5005 bd4 ba3k sqftN3120 W Silver Lake Dr, Waupaca, WI 54981Off Market
- $477,6003 bd3 ba2.6k sqftN3160 W Silver Lake Dr, Waupaca, WI 54981Off Market

- $370,0002 bd3 ba2k sqftN3116 W Silver Lake Dr, Waupaca, WI 54981Sold
- $451,6003 bd3 ba1.8k sqftN3172 W Silver Lake Dr, Waupaca, WI 54981Off Market
- $331,0003 bd2 ba1.5k sqft3125 N Silver Lake Rd, Waupaca, WI 54981Off Market
- $363,4003 bd2 ba1.5k sqftN3125 W Silver Lake Dr, Waupaca, WI 54981Off Market
A local agent can set up tours, give advice and negotiate with sellers.
Similar homes
- $385,0004 bd3 ba2k sqftN3150 W Silver Lake Dr, Waupaca, WI 54981For SaleMLS ID #50324423, Joanne M Yoap. RANW as distributed by MLS GRID
- $384,0004 bd4 ba2k sqftN2208 Cleghorn Rd, Waupaca, WI 54981For Sale
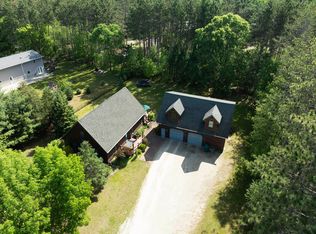 MLS ID #50323450, Patrick S Armstrong. RANW as distributed by MLS GRID
 - $450,0003 bd2 ba1.6k sqft1448 Foxfire Ct, Waupaca, WI 54981For Sale
 MLS ID #50329679, Vicky S Beckman. RANW as distributed by MLS GRID
 - $489,0004 bd3 ba2.8k sqft1631 Royalton St, Waupaca, WI 54981For Sale
 MLS ID #50328642, Nicole R Filiatrault. RANW as distributed by MLS GRID
 - $384,5003 bd2 ba2.5k sqftN1970 Evergreen Ln, Waupaca, WI 54981For SaleMLS ID #50327426, Nicole R Filiatrault. RANW as distributed by MLS GRID
- $385,0004 bd2 ba1.4k sqft427 5th St, Waupaca, WI 54981For SaleMLS ID #50328707, Shanna L Brewer. RANW as distributed by MLS GRID
- $289,9003 bd1 ba1.8k sqftN2108 County Road K, Waupaca, WI 54981For SaleMLS ID #50329926, Jean M Grenlie. RANW as distributed by MLS GRID
- $289,9003 bd2 ba2k sqftE1906 Melody Ln, Waupaca, WI 54981For SaleMLS ID #50329657, Jayden E Henton. RANW as distributed by MLS GRID
- $585,7004 bd3 ba2.1k sqftN4825 COUNTY ROAD Q, Waupaca, WI 54981ActiveMLS ID #22602946, KELLY MERONK. WIREX MLS
- $419,0003 bd3 ba2.2k sqft837 Sunridge Dr, Waupaca, WI 54981For SaleMLS ID #50322275, Jean M Grenlie. RANW as distributed by MLS GRID
- $345,0002 bd2 ba1.3k sqftN2003 County Road K, Waupaca, WI 54981For SaleMLS ID #50328409, Shellady Udoni. RANW as distributed by MLS GRID
- $349,9003 bd1 ba1k sqftE2605 Pine Ct, Waupaca, WI 54981For SaleMLS ID #50326399, Jean M Grenlie. RANW as distributed by MLS GRID
- $359,0002 bd3 ba1.4k sqftN1465 W Spencer Lake Rd, Waupaca, WI 54981For SaleMLS ID #50326637, Scott B Salan. RANW as distributed by MLS GRID
- $449,9004 bd2 ba2.2k sqftE5698 Waukaunaka St, Weyauwega, WI 54983For SaleMLS ID #50327783, Monte D Reyment. RANW as distributed by MLS GRID
- $449,9003 bd2 ba2k sqft9014 River Rd, Amherst, WI 54406For SaleMLS ID #50328915, David E Shambeau. RANW as distributed by MLS GRID
- $255,0003 bd3 ba1.8k sqft535 Park Ave, Waupaca, WI 54981For SaleMLS ID #50328325, Payton L Gunderson. RANW as distributed by MLS GRID
- $--4 bd2 ba1.6k sqftN6480 Mork Rd, Scandinavia, WI 54977AuctionAuction.com 1
- $435,0003 bd2 ba1.6k sqftE5622 Waukaunaka St, Weyauwega, WI 54983For SaleMLS ID #50327619, Dmitri A Martin. RANW as distributed by MLS GRID
- $245,0003 bd2 ba1.5k sqftE1775 Garfield Ln, Waupaca, WI 54981For SaleMLS ID #50325085, Shanna L Brewer. RANW as distributed by MLS GRID
- $625,0003 bd2 ba1.6k sqftE1829 Rural Rd, Waupaca, WI 54981For SaleMLS ID #50326072, Shellady Udoni. RANW as distributed by MLS GRID
