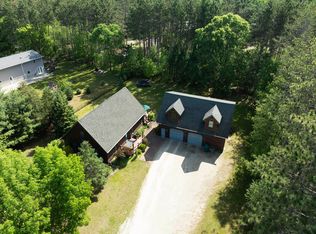
Waterfront property just minutes from town. This 4-bedroom, 3-bath home has seen many updates, including flooring, paint, and some newer appliances. The main floor features three bedrooms, including a primary suite with a walk-in closet and private bath, all with views of the lake. You’ll also find first-floor laundry, a welcoming great room, dining area, and kitchen with ample cabinets. The lower level includes an additional finished bedroom, bath, and rec room. An attached 2-stall garage provides plenty of storage. Set on a nicely wooded lot with 65 feet of frontage on Silver Lake, this property offers a peaceful setting on a quiet no-wake lake ideal for kayaking, paddle boarding, and swimming.
Active-no offer
Price cut: $14.9K (6/8)
$385,000
N3150 W Silver Lake Dr, Waupaca, WI 54981
4beds
2,024sqft
:
Get pre-qualified$2,364/mo
Single Family Residence
Built in 2007
0.75 Acres Lot
$382,400 Zestimate®
$190/sqft
$-- HOA
What's special
Waterfront propertyFirst-floor laundryViews of the lakeKitchen with ample cabinetsDining areaWelcoming great roomNicely wooded lot
- 94 days |
- 2,446 |
- 79 |
Likely to sell faster than
Zillow last checked:
Listing updated:
Listed by:
Joanne M Yoap 920-660-7207,
Berkshire Hathaway HS Northern Real Estate Group
Source: RANW as distributed by MLS GRID,MLS#: 50324423
Facts & features
Interior
Bedrooms & bathrooms
- Bedrooms: 4
- Bathrooms: 3
- Full bathrooms: 3
Bedroom 1
- Level: Main
- Dimensions: 12x15
Bedroom 2
- Level: Main
- Dimensions: 11x13
Bedroom 3
- Level: Main
- Dimensions: 11x13
Bedroom 4
- Level: Lower
- Dimensions: 13x13
Dining room
- Level: Main
- Dimensions: 10x8
Family room
- Level: Lower
- Dimensions: 17x13
Kitchen
- Level: Main
- Dimensions: 10x12
Living room
- Level: Main
- Dimensions: 17x17
Other
- Description: Laundry
- Level: Main
- Dimensions: 8x5
Other
- Description: Foyer
- Level: Main
- Dimensions: 6x8
Heating
- Forced Air
Cooling
- Forced Air, Central Air
Appliances
- Included: Dishwasher, Disposal, Dryer, Microwave, Range, Refrigerator, Washer
Features
- At Least 1 Bathtub, Cable Available, High Speed Internet, Walk-In Closet(s)
- Basement: Full,Partial Fin. Contiguous
- Has fireplace: No
- Fireplace features: None
Interior area
- Total interior livable area: 2,024 sqft
- Finished area above ground: 1,444
- Finished area below ground: 580
Property
Parking
- Total spaces: 2
- Parking features: Attached, Garage Door Opener
- Attached garage spaces: 2
Accessibility
- Accessibility features: 1st Floor Bedroom, 1st Floor Full Bath, Laundry 1st Floor
Features
- Patio & porch: Deck
- On waterfront: Yes
- Waterfront features: Lake
- Body of water: Silver Lake
Lot
- Size: 0.75 Acres
- Features: Subj to Shoreland Zoning, Wooded
Details
- Parcel number: 05287117
- Zoning: Residential
Construction
Type & style
- Home type: SingleFamily
- Architectural style: Ranch
- Property subtype: Single Family Residence
Materials
- Vinyl Siding
- Foundation: Poured Concrete
Condition
- New construction: No
- Year built: 2007
Utilities & green energy
- Sewer: Conventional Septic
- Water: Well
Community & HOA
Community
- Subdivision: Silver View Heights
Location
- Region: Waupaca
Financial & listing details
- Price per square foot: $190/sqft
- Tax assessed value: $346,900
- Annual tax amount: $3,674
- Date on market: 4/28/2026
- Inclusions: Refrigerator, Microwave, Dishwasher, Oven/Range (As-Is), Washer & Dryer
- Exclusions: Seller's Personal Property
Estimated market value
$382,400
$363,000 - $402,000
$2,747/mo
Price history
| Date | Event | Price |
|---|---|---|
| 6/8/2026 | Price change | $385,000-3.7%$190/sqft |
Source: RANW as distributed by MLS GRID #50324423 Report a problem | ||
| 4/28/2026 | Listed for sale | $399,900+122.5%$198/sqft |
Source: RANW as distributed by MLS GRID #50324423 Report a problem | ||
| 11/9/2007 | Sold | $179,700+385.7%$89/sqft |
Source: Public Record Report a problem | ||
| 6/14/2005 | Sold | $37,000$18/sqft |
Source: Public Record Report a problem | ||
Public tax history
| Year | Property taxes | Tax assessment |
|---|---|---|
| 2024 | $3,467 +7% | $230,000 |
| 2023 | $3,241 +12.7% | $230,000 |
| 2022 | $2,876 -4.3% | $230,000 +29% |
| 2021 | $3,005 +1.1% | $178,300 |
| 2020 | $2,972 -0.6% | $178,300 |
| 2019 | $2,990 -8.9% | $178,300 |
| 2018 | $3,282 +1.6% | $178,300 |
| 2017 | $3,230 +1.9% | $178,300 |
| 2016 | $3,170 | $178,300 |
| 2015 | $3,170 +0.8% | $178,300 |
| 2014 | $3,146 -0.7% | $178,300 |
| 2013 | $3,170 +8.2% | $178,300 |
| 2011 | $2,929 -2.4% | $178,300 +1.5% |
| 2010 | $3,000 +1.7% | $175,600 |
| 2009 | $2,951 | $175,600 |
Find assessor info on the county website
Monthly payment
Est. payment
Payment breakdown
Explore the cost of this home by adjusting the details. Changes won't be saved.Climate risks
Neighborhood: 54981
Nearby schools
GreatSchools rating
- 7/10Waupaca Middle SchoolGrades: 5-8Distance: 5.3 mi
- 4/10Waupaca High SchoolGrades: 9-12Distance: 3.3 mi
- 7/10Waupaca Learning Center Elementary SchoolGrades: PK-4Distance: 5.4 mi
- $477,6003 bd3 ba2.6k sqftN3160 W Silver Lake Dr, Waupaca, WI 54981Off Market

- $440,0004 bd2 ba2k sqftN3128 W Silver Lake Dr, Waupaca, WI 54981For Sale

- $467,4004 bd3 ba3k sqftN3124 W Silver Lake Dr, Waupaca, WI 54981Off Market
- $449,5003 bd3 ba1.8k sqftN3172 W Silver Lake Dr, Waupaca, WI 54981Off Market

- $502,900-- bd-- ba-- sqftN3131 W Silver Lake Dr, Waupaca, WI 54981Off Market
- $522,9005 bd4 ba3k sqftN3120 W Silver Lake Dr, Waupaca, WI 54981Off Market
- $277,1001 bd1 ba780 sqftN3176 W Silver Lake Dr, Waupaca, WI 54981Off Market
- $331,0003 bd2 ba1.5k sqft3125 N Silver Lake Rd, Waupaca, WI 54981Off Market
A local agent can set up tours, give advice and negotiate with sellers.
Similar homes
- $384,0004 bd4 ba2k sqftN2208 Cleghorn Rd, Waupaca, WI 54981For Sale
 MLS ID #50323450, Patrick S Armstrong. RANW as distributed by MLS GRID
 - $440,0004 bd2 ba2k sqftN3128 Silver Lake DRIVE, Waupaca, WI 54981ActiveMLS ID #1966252, Nicole Fazio Denk. WIREX MLS
- $385,0004 bd2 ba1.4k sqft427 5th St, Waupaca, WI 54981For Sale
 MLS ID #50328707, Shanna L Brewer. RANW as distributed by MLS GRID
 - $384,5003 bd2 ba2.5k sqftN1970 Evergreen Ln, Waupaca, WI 54981For Sale
 MLS ID #50327426, Nicole R Filiatrault. RANW as distributed by MLS GRID
 - $289,9003 bd2 ba2k sqftE1906 Melody Ln, Waupaca, WI 54981For SaleMLS ID #50329657, Jayden E Henton. RANW as distributed by MLS GRID
- $489,0004 bd3 ba2.8k sqft1631 Royalton St, Waupaca, WI 54981For SaleMLS ID #50328642, Nicole R Filiatrault. RANW as distributed by MLS GRID
- $450,0003 bd2 ba1.6k sqft1448 Foxfire Ct, Waupaca, WI 54981For SaleMLS ID #50329679, Vicky S Beckman. RANW as distributed by MLS GRID
- $359,0002 bd3 ba1.4k sqftN1465 W Spencer Lake Rd, Waupaca, WI 54981For SaleMLS ID #50326637, Scott B Salan. RANW as distributed by MLS GRID
- $419,0003 bd3 ba2.2k sqft837 Sunridge Dr, Waupaca, WI 54981For SaleMLS ID #50322275, Jean M Grenlie. RANW as distributed by MLS GRID
- $345,0002 bd2 ba1.3k sqftN2003 County Road K, Waupaca, WI 54981For SaleMLS ID #50328409, Shellady Udoni. RANW as distributed by MLS GRID
- $349,9003 bd1 ba1k sqftE2605 Pine Ct, Waupaca, WI 54981For SaleMLS ID #50326399, Jean M Grenlie. RANW as distributed by MLS GRID
- $354,9004 bd3 ba2.2k sqft801 Simon St, Wild Rose, WI 54984For SaleMLS ID #50328408, Bill A Tate. RANW as distributed by MLS GRID
- $245,0003 bd2 ba1.5k sqftE1775 Garfield Ln, Waupaca, WI 54981For SaleMLS ID #50325085, Shanna L Brewer. RANW as distributed by MLS GRID
- $339,9004 bd3 ba2.9k sqftW6140 County Road H Rd, Wild Rose, WI 54984For SaleMLS ID #50325790, Jason P Weiland. RANW as distributed by MLS GRID
- $379,9003 bd2 ba1.7k sqftN5367 15th Rd, Wild Rose, WI 54984For SaleMLS ID #50325960, James W Pollex. RANW as distributed by MLS GRID
- $219,9004 bd1 ba1.6k sqft1600 Townsend Rd, Waupaca, WI 54981For SaleMLS ID #50328793, Hannah R Leigh. RANW as distributed by MLS GRID
- $379,9003 bd2 ba1.8k sqft215 E Alfred St, Weyauwega, WI 54983For SaleMLS ID #50322777, Jason P Weiland. RANW as distributed by MLS GRID
- $255,0003 bd3 ba1.8k sqft535 Park Ave, Waupaca, WI 54981For SaleMLS ID #50328325, Payton L Gunderson. RANW as distributed by MLS GRID
- $329,0004 bd2 ba1.4k sqft700 WATER STREET, Ogdensburg, WI 54962ActiveMLS ID #22603567, GERALD GEISHART. WIREX MLS
- $356,3002 bd2 ba1.7k sqftN5895 24th Ln, Wild Rose, WI 54984For SaleMLS ID #50324597, Nick J Stueber. RANW as distributed by MLS GRID
