Welcome to N5895 24th Ln. Located on 5.81 serene, wooded acres, this charming 2-bedroom, 2-bath home offers the perfect blend of privacy and comfort. Inside, the home features a functional layout with inviting living spaces and abundant natural light. The partially finished basement adds extra versatility ideal for a family room, home office, or recreation space. Outside, you’ll find an additional 20' x 40' outbuilding, perfect for storage or a workshop. Also on the property is a 16' x 12' utility shed and a 8' x 10' greenhouse. This property has so much to offer. Don't miss your chance to make this house your home. Buyer to confirm square footage. All items left on property by seller at closing becomes property of the buyer.
Active-offer no bump
$356,300
N5895 24th Ln, Wild Rose, WI 54984
2beds
1,745sqft
Single Family Residence
Built in 1984
5.81 Acres Lot
$355,000 Zestimate®
$204/sqft
$-- HOA
What's special
Partially finished basementInviting living spacesAbundant natural lightFunctional layoutSerene wooded acres
- 164 days
- 298
- 8
Zillow last checked:
Listing updated:
Listed by:
Nick J Stueber 920-634-1464,
Real Broker LLC
Source: RANW as distributed by MLS GRID,MLS#: 50324597
Facts & features
Interior
Bedrooms & bathrooms
- Bedrooms: 2
- Bathrooms: 2
- Full bathrooms: 2
Bedroom 1
- Level: Main
- Dimensions: 15x12
Bedroom 2
- Level: Main
- Dimensions: 11x12
Dining room
- Level: Main
- Dimensions: 11x9
Family room
- Level: Lower
- Dimensions: 45x15
Kitchen
- Level: Main
- Dimensions: 11x11
Living room
- Level: Main
- Dimensions: 21x13
Other
- Description: 4 Season Room
- Level: Main
- Dimensions: 12x14
Cooling
- Wall Unit(s)
Features
- Basement: Full,Partial Fin. Non-contig
- Has fireplace: No
- Fireplace features: None
Interior area
- Total interior livable area: 1,745 sqft
- Finished area above ground: 1,000
- Finished area below ground: 745
Property
Parking
- Total spaces: 5
- Parking features: Attached, Detached, Heated Garage
- Attached garage spaces: 5
Accessibility
- Accessibility features: 1st Floor Bedroom, 1st Floor Full Bath
Lot
- Size: 5.81 Acres
Details
- Additional structures: Garage(s)
- Parcel number: 032024420100
- Zoning: Residential
Construction
Type & style
- Home type: SingleFamily
- Property subtype: Single Family Residence
Materials
- Shake Siding
- Foundation: Poured Concrete
Condition
- New construction: No
- Year built: 1984
Utilities & green energy
- Sewer: Conventional Septic
- Water: Well
Community & HOA
Location
- Region: Wild Rose
Financial & listing details
- Price per square foot: $204/sqft
- Tax assessed value: $30,600
- Annual tax amount: $2,906
- Date on market: 4/30/2026
- Inclusions: Refrigerator (x2), range, microwave, dishwasher, washer, dryer, upright freezer, wardrobe cabinet, zero-turn lawn mower, & anything left on property.
- Exclusions: Seller's personal property, spice rack (pantry) & mounted ammunition box (bathroom wall).
Estimated market value
$355,000
$337,000 - $373,000
$1,533/mo
Price history
| Date | Event | Price |
|---|---|---|
| 8/3/2026 | Contingent | $356,300$204/sqft |
Source:  WIREX MLS #50324597 Report a problem WIREX MLS #50324597 Report a problem | ||
| 7/7/2026 | Price change | $356,300-1%$204/sqft |
Source: RANW as distributed by MLS GRID #50324597 Report a problem | ||
| 4/30/2026 | Listed for sale | $359,900$206/sqft |
Source: WIREX MLS #50324597 Report a problem | ||
Public tax history
| Year | Property taxes | Tax assessment |
|---|---|---|
| 2024 | $2,907 +3.7% | $157,800 |
| 2023 | $2,804 +3.9% | $157,800 |
| 2022 | $2,699 +10.1% | $157,800 |
| 2021 | $2,451 +1.2% | $157,800 |
| 2020 | $2,423 +2.8% | $157,800 |
| 2019 | $2,357 +2.9% | $157,800 |
| 2018 | $2,290 +3.3% | $157,800 |
| 2017 | $2,218 -3.4% | $157,800 |
| 2016 | $2,295 -1.9% | $157,800 |
| 2015 | $2,339 | $157,800 |
| 2014 | -- | $157,800 |
| 2013 | -- | $157,800 |
| 2011 | -- | $157,800 |
| 2010 | $2,524 | $157,800 |
Find assessor info on the county website
Monthly payment
Est. payment
Payment breakdown
Explore the cost of this home by adjusting the details. Changes won't be saved.Climate risks
Neighborhood: 54984

Similar homes
- $310,0004 bd2 ba1.5k sqftW6358 County Road H, Wild Rose, WI 54984For Sale
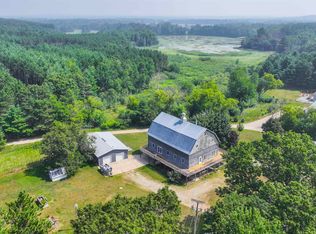 MLS ID #50324790, Payton L Gunderson. RANW as distributed by MLS GRID
 - $234,0002 bd2 ba1.4k sqftW7095 County Rd, Wild Rose, WI 54984For Sale
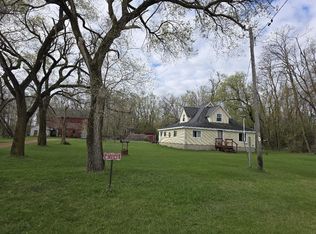 MLS ID #50324948, Karen K Tschurwald. RANW as distributed by MLS GRID
 - $353,0003 bd2 ba1.6k sqft2270 Lensmire Ln, Waupaca, WI 54981For Sale
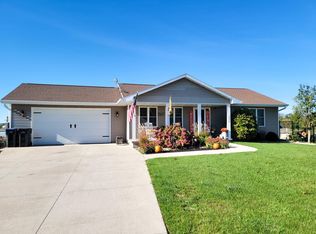 MLS ID #50333952, Cindy M Jaeckle. RANW as distributed by MLS GRID
 - $284,9002 bd1 ba1.2k sqft220 Main St, Wild Rose, WI 54984For Sale
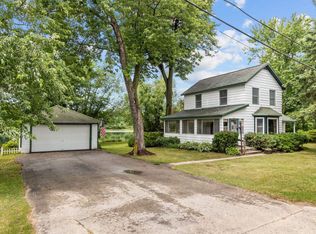 MLS ID #50328480, Becky Tratar. RANW as distributed by MLS GRID
