Well-maintained 3-bedroom, 2.5-bath home in a convenient location within walking distance to parks and just minutes from downtown. Recent updates include a new roof in 2023, central air conditioning in 2021, and a new water heater in 2026. Enjoy the privacy of a cedar-fenced yard with exterior lighting and an insulated garage. The partially finished basement features daylight windows, and a finished office and family room with concrete floors. A great combination of comfort, updates, and convenient living!
Active-offer w/bump-show
$435,000
820 Woodland Cir, Waupaca, WI 54981
3beds
2,659sqft
Single Family Residence
Built in 2003
0.4 Acres Lot
$427,700 Zestimate®
$164/sqft
$-- HOA
What's special
Insulated garagePartially finished basementFinished officeCedar-fenced yardExterior lightingCentral air conditioningDaylight windows
- 74 days
- 437
- 10
Zillow last checked:
Listing updated:
Listed by:
Ben J Lyons PREF:715-258-9565,
RE/MAX Lyons Real Estate
Source: RANW as distributed by MLS GRID,MLS#: 50330575
Facts & features
Interior
Bedrooms & bathrooms
- Bedrooms: 3
- Bathrooms: 3
- Full bathrooms: 2
- 1/2 bathrooms: 1
Bedroom 1
- Level: Main
- Dimensions: 13X13
Bedroom 2
- Level: Upper
- Dimensions: 11X12
Bedroom 3
- Level: Upper
- Dimensions: 13X13
Dining room
- Level: Main
- Dimensions: 12X12
Family room
- Level: Lower
- Dimensions: 15x13
Formal dining room
- Level: Main
- Dimensions: 13X12
Kitchen
- Level: Main
- Dimensions: 12X10
Living room
- Level: Main
- Dimensions: 16X17
Other
- Description: Laundry
- Level: Main
- Dimensions: 08X09
Other
- Description: Den/Office
- Level: Lower
- Dimensions: 16x15
Heating
- Forced Air
Cooling
- Forced Air, Central Air
Appliances
- Included: Dishwasher, Dryer, Microwave, Range, Refrigerator, Washer, Water Softener Owned
Features
- Breakfast Bar, Vaulted Ceiling(s), Formal Dining
- Flooring: Wood/Simulated Wood Fl
- Basement: Full,Radon Mitigation System,Partial Fin. Contiguous
- Has fireplace: Yes
- Fireplace features: Gas
Interior area
- Total interior livable area: 2,659 sqft
- Finished area above ground: 2,094
- Finished area below ground: 565
Video & virtual tour
Property
Parking
- Total spaces: 3
- Parking features: Attached, Garage Door Opener
- Attached garage spaces: 3
Accessibility
- Accessibility features: 1st Floor Bedroom, 1st Floor Full Bath, Laundry 1st Floor
Features
- Patio & porch: Patio
Lot
- Size: 0.4 Acres
- Dimensions: 110x160
Details
- Parcel number: 34198517
- Zoning: Residential
Construction
Type & style
- Home type: SingleFamily
- Architectural style: Contemporary
- Property subtype: Single Family Residence
Materials
- Vinyl Siding
- Foundation: Poured Concrete
Condition
- New construction: No
- Year built: 2003
Utilities & green energy
- Sewer: Public Sewer
- Water: Public
Community & HOA
Community
- Subdivision: Woodland Park Estates
Location
- Region: Waupaca
Financial & listing details
- Price per square foot: $164/sqft
- Tax assessed value: $382,700
- Annual tax amount: $5,956
- Date on market: 8/6/2026
Estimated market value
$427,700
$406,000 - $449,000
$2,700/mo
Price history
| Date | Event | Price |
|---|---|---|
| 8/24/2026 | Contingent | $435,000$164/sqft |
Source:  WIREX MLS #50330575 Report a problem WIREX MLS #50330575 Report a problem | ||
| 8/6/2026 | Listed for sale | $435,000+45%$164/sqft |
Source: WIREX MLS #50330575 Report a problem | ||
| 5/21/2021 | Sold | $299,900$113/sqft |
Source: RANW as distributed by MLS GRID #50236252 Report a problem | ||
| 5/17/2021 | Pending sale | $299,900$113/sqft |
Source: RANW as distributed by MLS GRID #50236252 Report a problem | ||
| 3/4/2021 | Listed for sale | $299,900+30.4%$113/sqft |
Source: RANW as distributed by MLS GRID #50236252 Report a problem | ||
| 9/4/2019 | Sold | $230,000-2.7%$86/sqft |
Source: RANW as distributed by MLS GRID #50198338 Report a problem | ||
| 5/10/2019 | Listed for sale | $236,500-3.4%$89/sqft |
Source: RE/MAX Lyons Real Estate #50198338 Report a problem | ||
| 4/5/2018 | Listed for sale | $244,900$92/sqft |
Source: RE/MAX Lyons Real Estate #50180518 Report a problem | ||
| 11/1/2017 | Listing removed | $244,900$92/sqft |
Source: RE/MAX Lyons Real Estate #50169839 Report a problem | ||
| 8/14/2017 | Listed for sale | $244,900-1.8%$92/sqft |
Source: RE/MAX Lyons Real Estate #50169839 Report a problem | ||
| 11/2/2011 | Listing removed | $249,500$94/sqft |
Source: RE/MAX Shambeau & Lyons #50022807 Report a problem | ||
| 5/31/2011 | Listed for sale | $249,500+8.5%$94/sqft |
Source: RE/MAX Shambeau & Lyons #50022807 Report a problem | ||
| 9/24/2008 | Sold | $230,000+505.3%$86/sqft |
Source: Public Record Report a problem | ||
| 5/7/2007 | Sold | $38,000$14/sqft |
Source: Public Record Report a problem | ||
Public tax history
| Year | Property taxes | Tax assessment |
|---|---|---|
| 2025 | $6,101 +5.4% | $337,400 |
| 2024 | $5,787 +2.6% | $337,400 |
| 2023 | $5,643 +9% | $337,400 +53.9% |
| 2022 | $5,177 -2.6% | $219,300 |
| 2021 | $5,316 -1% | $219,300 +2.8% |
| 2020 | $5,372 +3% | $213,400 |
| 2019 | $5,217 -9.1% | $213,400 |
| 2018 | $5,739 +2.6% | $213,400 |
| 2017 | $5,595 -4.7% | $213,400 |
| 2016 | $5,872 | $213,400 |
| 2015 | $5,872 +2.6% | $213,400 |
| 2014 | $5,722 +0.1% | $213,400 |
| 2013 | $5,715 +5.1% | $213,400 |
| 2011 | $5,438 -0.1% | $213,400 |
| 2010 | $5,443 +6.7% | $213,400 |
| 2009 | $5,101 | $213,400 |
Find assessor info on the county website
Monthly payment
Est. payment
Payment breakdown
Explore the cost of this home by adjusting the details. Changes won't be saved.Climate risks
Neighborhood: 54981
Nearby schools
Schools provided by the listing agent
- Elementary: Waupaca
- Middle: Waupaca
- High: Waupaca
Source: RANW as distributed by MLS GRID. This data may not be complete. We recommend contacting the local school district to confirm school assignments for this home.

Similar homes
- $399,0003 bd3 ba2.4k sqftE3037 High Point Rdg, Waupaca, WI 54981For Sale
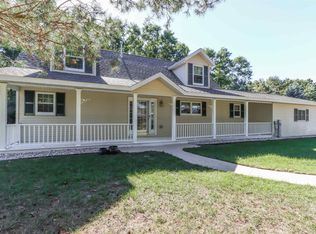 MLS ID #50333875, Nicole R Filiatrault. RANW as distributed by MLS GRID
 - $435,0003 bd2 ba2.2k sqftN3425 County Road Q, Waupaca, WI 54981For Sale
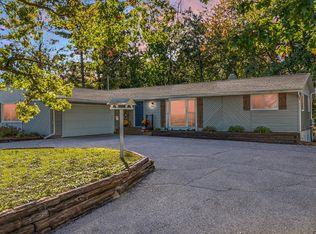 MLS ID #50333837, Jenny L Menning. RANW as distributed by MLS GRID
 - $399,9004 bd3 ba2.2k sqft416 S Harrison St, Waupaca, WI 54981For Sale
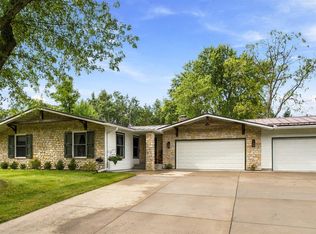 MLS ID #50333000, Tiffany L Holtz. RANW as distributed by MLS GRID
 - $450,0004 bd3 ba2.8k sqft1631 Royalton St, Waupaca, WI 54981For Sale
 MLS ID #50328642, Nicole R Filiatrault. RANW as distributed by MLS GRID
