Here is one of those properties you hope will come available but rarely does ? and now is your opportunity to make it yours! Located in the highly desirable Town of Amherst, tucked away at the end of a dead-end road on over 2 acres, sits this beautifully maintained ranch offering privacy, space and an incredible list of amenities.,From the moment you enter this established neighborhood, there is a wonderful sense of peace and tranquility, along with an unmistakable pride of ownership. As you reach the end of the road and pull into the driveway, the setting immediately stands out ? plenty of space, beautiful surroundings and a home that has clearly been well cared for. Entering from the 3-stall attached garage brings you conveniently into the main-level laundry area, complete with utility sink, guest half bath and a large coat closet ? the perfect drop zone when coming home. Just a few steps away is the kitchen featuring oak cabinetry and a full appliance package, flowing easily into the open-concept dining area, expansive living room and sunroom. A vaulted ceiling enhances the spacious feel of the living room, while the gas fireplace adds warmth and ambiance. The formal front entry offers an inviting space to welcome guests and leads to the enclosed front porch ? a wonderful spot for morning coffee, a good book or simply unwinding at the end of the day. The sunroom may quickly become another favorite space, with large windows overlooking the backyard and a sliding glass door leading to the maintenance-free deck, perfect for quiet evenings or entertaining family and friends. All three bedrooms are located together on the main level. The primary ensuite features a trey ceiling, double closets and a private bath with walk-in stall shower. Bedrooms two and three, along with another full bath, complete this area of the home. The lower level offers even more living and storage space with a large family room featuring a pellet stove that helps heat the entire home, another full bath, a bonus room with daylight window, a storage room with shelving and a utility room providing even more storage. An additional work area includes a utility sink, countertop and cabinetry, along with convenient access directly into the garage. And if garage, workshop and storage space are on your wish list, this property truly delivers! The insulated and finished 3-stall attached garage includes an extra-deep third stall, creating what could be considered a 4-stall tandem garage, along with lower-level access. Additional features include a portable generator with convenient hookup, hose bib, attic access for even more storage and an extra refrigerator. A service door provides easy access to the enclosed front porch, while another leads to the side yard and the detached 2-stall garage. With its own secondary driveway access, heat and air conditioning, an air filtration system and attached lean-to with a metal roof, this space offers an incredible opportunity for a workshop, hobby area or additional storage. Still need more room? There is also a 14x27 storage building! Outside, the 2+ acres provide plenty of room to enjoy the peaceful surroundings and abundant wildlife. Gardeners will appreciate the large
Contingent
Price cut: $20K (10/18)
$419,900
4311 CHOKECHERRY LANE, Amherst, WI 54406
3beds
2,545sqft
Single Family Residence
Built in 2004
2.29 Acres Lot
$416,100 Zestimate®
$165/sqft
$-- HOA
What's special
Gas fireplaceLarge family roomGuest half bathMain-level laundry areaFull appliance packagePrimary ensuiteSecondary driveway access
- 42 days
- 93
- 5
Likely to sell faster than
Zillow last checked:
Listing updated:
Listed by:
CAROLYN MCNAMARA carolyn.mcnamara@exprealty.com,
eXp Realty, LLC,
Rachel Mizgalski 715-347-8571,
eXp Realty, LLC
Source: WIREX MLS,MLS#: 22604988 Originating MLS: Central WI Board of REALTORS
Facts & features
Interior
Bedrooms & bathrooms
- Bedrooms: 3
- Bathrooms: 4
- Full bathrooms: 3
- 1/2 bathrooms: 1
- Main level bedrooms: 3
Primary bedroom
- Level: Main
- Area: 169
- Dimensions: 13 x 13
Bedroom 2
- Level: Main
- Area: 132
- Dimensions: 11 x 12
Bedroom 3
- Level: Main
- Area: 120
- Dimensions: 10 x 12
Bathroom
- Features: Master Bedroom Bath
Family room
- Level: Lower
- Area: 468
- Dimensions: 13 x 36
Kitchen
- Level: Main
- Area: 144
- Dimensions: 9 x 16
Living room
- Level: Main
- Area: 378
- Dimensions: 18 x 21
Heating
- Propane, Other, Forced Air
Cooling
- Central Air
Appliances
- Included: Refrigerator, Dishwasher, Microwave, Washer, Dryer, Water Softener
Features
- Ceiling Fan(s), Cathedral/vaulted ceiling, Walk-In Closet(s), Florida/Sun Room, High Speed Internet
- Flooring: Carpet, Vinyl
- Windows: Window Coverings
- Basement: Partially Finished,Full,Concrete
Interior area
- Total structure area: 2,545
- Total interior livable area: 2,545 sqft
- Finished area above ground: 1,670
- Finished area below ground: 875
Video & virtual tour
Property
Parking
- Total spaces: 3
- Parking features: 3 Car, Attached, Garage Door Opener
- Attached garage spaces: 3
Features
- Levels: One
- Stories: 1
- Patio & porch: Deck, Porch
- Exterior features: Irrigation system
Lot
- Size: 2.29 Acres
Details
- Parcel number: 0062310190106
Construction
Type & style
- Home type: SingleFamily
- Architectural style: Ranch
- Property subtype: Single Family Residence
Materials
- Vinyl Siding, Stone
- Roof: Shingle
Condition
- 21+ Years
- New construction: No
- Year built: 2004
Utilities & green energy
- Sewer: Septic Tank
- Water: Well
Community & HOA
Community
- Security: Smoke Detector(s)
Location
- Region: Amherst
- Municipality: Amherst
Financial & listing details
- Price per square foot: $165/sqft
- Tax assessed value: $426,824
- Annual tax amount: $4,800
- Date on market: 10/7/2026
Estimated market value
$416,100
$395,000 - $437,000
$2,967/mo
Price history
| Date | Event | Price |
|---|---|---|
| 10/20/2026 | Contingent | $419,900$165/sqft |
Source:  WIREX MLS #22604988 Report a problem | ||
| 10/18/2026 | Price change | $419,900-4.5%$165/sqft |
Source: WIREX MLS #22604988 Report a problem | ||
| 10/7/2026 | Listed for sale | $439,900$173/sqft |
Source: eXp Realty #22604988 Report a problem | ||
Public tax history
| Year | Property taxes | Tax assessment |
|---|---|---|
| 2025 | $4,800 +6.8% | $379,100 |
| 2024 | $4,494 +15.3% | $379,100 +53.7% |
| 2023 | $3,899 -19.8% | $246,700 |
| 2022 | $4,861 | $246,700 |
| 2021 | -- | $246,700 |
| 2020 | $3,971 -7% | $246,700 |
| 2019 | $4,272 +3.7% | $246,700 |
| 2018 | $4,120 +5.8% | $246,700 |
| 2017 | $3,895 -1.3% | $246,700 +5.3% |
| 2016 | $3,948 +2.2% | $234,200 |
| 2014 | $3,862 -2% | $234,200 +0% |
| 2013 | $3,940 -2.5% | $234,100 |
| 2012 | $4,042 -2.3% | $234,100 |
| 2011 | $4,137 +5.8% | $234,100 |
| 2010 | $3,911 -0.7% | $234,100 |
| 2009 | $3,939 +13.5% | $234,100 |
| 2008 | $3,471 -11.4% | $234,100 +13.4% |
| 2007 | $3,917 -4.7% | $206,500 |
| 2006 | $4,109 +258.6% | $206,500 +270.1% |
| 2005 | $1,146 +267.1% | $55,800 +260% |
| 2004 | $312 +5.3% | $15,500 |
| 2003 | $296 | $15,500 |
Find assessor info on the county website
Monthly payment
Est. payment
Payment breakdown
Explore the cost of this home by adjusting the details. Changes won't be saved.Climate risks
Neighborhood: 54406

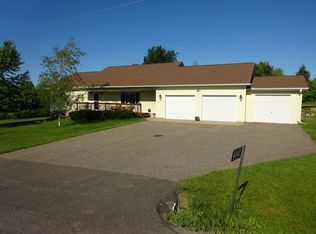
Similar homes
- $475,0003 bd3 ba2.5k sqft8325 COUNTY ROAD B, Amherst, WI 54406Active
 MLS ID #22604723, MANCHESKI & ASSOCIATES, INC.. WIREX MLS
- $599,9004 bd3 ba3.4k sqft9605 SUMAC CIRCLE, Amherst, WI 54406Active
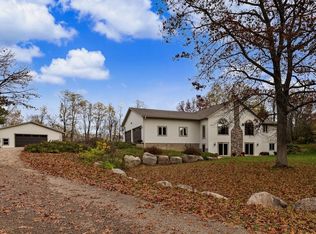 MLS ID #22605560, DAWN PORTZEN. WIREX MLS
- $319,0003 bd2 ba1.8k sqft9787 COUNTY ROAD KK, Amherst, WI 54406Active
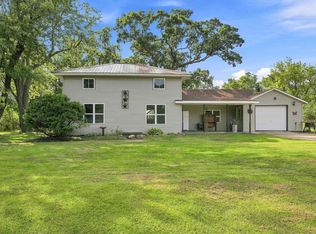 MLS ID #22604245, ANN BABL. WIREX MLS
- $295,0003 bd2 ba2.5k sqft511 MILL STREET, Amherst, WI 54406Active
 MLS ID #22604399, JODY LINDVIG. WIREX MLS
