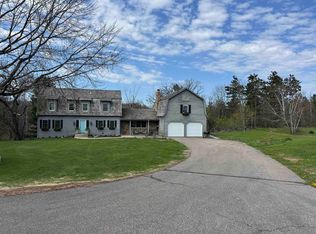
Your own private retreat nestled on 2.81 beautifully wooded acres is located at the end of a quiet cul-de-sac. This updated four-bedroom, two-story home offers the perfect combination of rustic charm, modern updates & peaceful country living, just minutes from Stevens Point & Waupaca in a highly desirable school district. Step inside & immediately appreciate the warm, inviting atmosphere with rustic finishes throughout. The freshly painted & open-concept kitchen & dining area features tongue-and-groove wood ceilings, upgraded appliances (all included) & plenty of space for entertaining family & friends. First-floor laundry room with 1/2 bath adds everyday functionality. The spacious updated primary suite is the perfect place to unwind, offering a whirlpool tub, walk-in shower with dual shower heads & large walk-in closet. The finished walk-out lower level is equally impressive with beautiful log railings, spacious family room featuring a cozy wood-burning fireplace, two-zone in-floor heating, three additional bedrooms & a bonus room perfect for a home gym, office or hobby room & se
Active
Price cut: $25.1K (9/15)
$599,900
9605 SUMAC CIRCLE, Amherst, WI 54406
4beds
3,456sqft
Single Family Residence
Built in 2000
2.81 Acres Lot
$589,200 Zestimate®
$174/sqft
$-- HOA
What's special
Modern updatesFinished walk-out lower levelUpdated four-bedroom two-story homeTongue-and-groove wood ceilingsRustic charmBeautiful log railingsTwo-zone in-floor heating
- 72 days
- 573
- 19
Zillow last checked:
Listing updated:
Listed by:
HEIDI ZAHRT Phone:715-571-4411,
REMAX EXCEL
Source: WIREX MLS,MLS#: 22603357 Originating MLS: Central WI Board of REALTORS
Originating MLS: Central WI Board of REALTORSFacts & features
Interior
Bedrooms & bathrooms
- Bedrooms: 4
- Bathrooms: 3
- Full bathrooms: 2
- 1/2 bathrooms: 1
- Main level bedrooms: 1
Primary bedroom
- Level: Main
- Area: 300
- Dimensions: 20 x 15
Bedroom 2
- Level: Lower
- Area: 154
- Dimensions: 14 x 11
Bedroom 3
- Level: Lower
- Area: 165
- Dimensions: 15 x 11
Bedroom 4
- Level: Lower
- Area: 165
- Dimensions: 15 x 11
Bathroom
- Features: Master Bedroom Bath, Whirlpool
Kitchen
- Level: Main
- Area: 483
- Dimensions: 23 x 21
Living room
- Level: Lower
- Area: 276
- Dimensions: 23 x 12
Heating
- Propane, Oil, Hot Water, Forced Air, Radiant, In-floor
Cooling
- Central Air
Appliances
- Included: Refrigerator, Range/Oven, Dishwasher, Microwave, Disposal, Washer, Dryer, Water Softener, Humidifier
Features
- Ceiling Fan(s), Cathedral/vaulted ceiling, Walk-In Closet(s), High Speed Internet
- Flooring: Carpet, Tile, Wood
- Windows: Window Coverings
- Basement: Walk-Out Access,Finished,Full,Block
Interior area
- Total structure area: 3,456
- Total interior livable area: 3,456 sqft
- Finished area above ground: 1,856
- Finished area below ground: 1,600
Property
Parking
- Total spaces: 5
- Parking features: 4 Car, Attached, Detached, Garage Door Opener
- Attached garage spaces: 5
Features
- Levels: Two
- Stories: 2
- Patio & porch: Deck, Patio
- Exterior features: Irrigation system
- Has spa: Yes
- Spa features: Bath
Lot
- Size: 2.81 Acres
Details
- Additional structures: Storage, Gazebo
- Parcel number: 006.55.19
- Zoning: Residential
Construction
Type & style
- Home type: SingleFamily
- Property subtype: Single Family Residence
Materials
- Vinyl Siding, Stone
- Roof: Shingle
Condition
- 21+ Years
- New construction: No
- Year built: 2000
Utilities & green energy
- Sewer: Septic Tank
- Water: Well
- Utilities for property: Cable Available
Community & HOA
Community
- Security: Smoke Detector(s)
Location
- Region: Amherst
- Municipality: Amherst
Financial & listing details
- Price per square foot: $174/sqft
- Tax assessed value: $570,600
- Annual tax amount: $6,513
- Date on market: 7/17/2026
Estimated market value
$589,200
$560,000 - $619,000
$3,148/mo
Price history
| Date | Event | Price |
|---|---|---|
| 9/15/2026 | Price change | $599,900-4%$174/sqft |
Source:  WIREX MLS #22603357 Report a problem WIREX MLS #22603357 Report a problem | ||
| 8/24/2026 | Price change | $624,999-3.7%$181/sqft |
Source: WIREX MLS #22603357 Report a problem | ||
| 8/10/2026 | Price change | $649,000-7.2%$188/sqft |
Source: WIREX MLS #22603357 Report a problem | ||
| 7/29/2026 | Price change | $699,000-3.6%$202/sqft |
Source: WIREX MLS #22603357 Report a problem | ||
| 7/17/2026 | Listed for sale | $725,000+38.1%$210/sqft |
Source: WIREX MLS #22603357 Report a problem | ||
| 7/2/2025 | Sold | $525,000-2.8%$152/sqft |
Source: WIREX MLS #22501540 Report a problem | ||
| 6/18/2025 | Contingent | $539,900$156/sqft |
Source: WIREX MLS #22501540 Report a problem | ||
| 5/23/2025 | Listed for sale | $539,900$156/sqft |
Source: WIREX MLS #22501540 Report a problem | ||
Public tax history
| Year | Property taxes | Tax assessment |
|---|---|---|
| 2025 | $6,514 +9.3% | $506,800 +2.4% |
| 2024 | $5,957 +27% | $494,900 +68.4% |
| 2023 | $4,691 -19.9% | $293,800 |
| 2022 | $5,856 +22.3% | $293,800 |
| 2021 | $4,790 +0.4% | $293,800 |
| 2020 | $4,769 -6.5% | $293,800 |
| 2019 | $5,100 +9.1% | $293,800 |
| 2018 | $4,673 | $293,800 |
| 2017 | $4,673 +1.3% | $293,800 +8.1% |
| 2016 | $4,612 +2.2% | $271,800 |
| 2014 | $4,511 -2% | $271,800 +0.1% |
| 2013 | $4,601 -2.4% | $271,600 |
| 2012 | $4,716 -2.3% | $271,600 |
| 2011 | $4,826 +5.8% | $271,600 |
| 2010 | $4,562 -0.7% | $271,600 |
| 2009 | $4,593 +13.6% | $271,600 |
| 2008 | $4,044 -7% | $271,600 +18.8% |
| 2007 | $4,346 -2.4% | $228,600 |
| 2006 | $4,451 -3.4% | $228,600 |
| 2005 | $4,608 +0.1% | $228,600 |
| 2004 | $4,603 +5.3% | $228,600 |
| 2003 | $4,371 +8.9% | $228,600 |
| 2002 | $4,013 +8.4% | $228,600 +45.6% |
| 2001 | $3,703 +478.3% | $157,000 +449% |
| 2000 | $640 | $28,600 |
Find assessor info on the county website
Monthly payment
Est. payment
Payment breakdown
Explore the cost of this home by adjusting the details. Changes won't be saved.Climate risks
Neighborhood: 54406
Nearby schools
Schools provided by the listing agent
- High: Stevens Point
- District: Stevens Point
Source: WIREX MLS. This data may not be complete. We recommend contacting the local school district to confirm school assignments for this home.
Similar homes
- $485,0003 bd3 ba2.5k sqft8325 COUNTY ROAD B, Amherst, WI 54406Active
 MLS ID #22604723, MANCHESKI & ASSOCIATES, INC.. WIREX MLS
 - $319,0003 bd2 ba1.8k sqft9787 COUNTY ROAD KK, Amherst, WI 54406Active
 MLS ID #22604245, ANN BABL. WIREX MLS
 - $800,0005 bd4 ba3.8k sqft8716 Fountain Grove Rd, Amherst, WI 54406For Sale
 MLS ID #50323163, Angela D LeSage. RANW as distributed by MLS GRID
 - $475,0002 bd4 ba3k sqft8840 SPRING LAKE ROAD, Amherst, WI 54406Active
 MLS ID #22505632, PETER HARRIS. WIREX MLS
