Waterfront Country home delight! Perfect setting with a mature, landscaped yard overlooking Bear Creek, a class 1 trout stream with over 400' of frontage that empties into the famous Tomorrow River. Travel over a picturesque bridge up the circular drive to an exceptional ranch-style home with a finished walkout lower level. The well cared for home offers hard wood floors, eat in kitchen area that opens to the deck with picturesque views of Bear Creek. Living areas on both levels offers many options. Exceptional views from every direction nestled into the rolling countryside, mature woods, Apple & Pear trees, garden shed, fenced garden area. Over 2600 square feet of finished floor space in this 3-bedroom 3 bath home. Main & lower laundry rooms. Besides the 2-car attached garage there is a 50X30 heated pole building for all your toys!
Active-no offer
$695,000
9834 River Rd, Amherst, WI 54406
3beds
2,688sqft
Single Family Residence
Built in 1993
6.05 Acres Lot
$680,500 Zestimate®
$259/sqft
$-- HOA
What's special
Mature woodsFinished walkout lower levelApple and pear treesPicturesque bridgeOverlooking bear creekGarden shedCircular drive
- 2 days
- 448
- 20
Zillow last checked:
Listing updated:
Listed by:
Thomas F Ferg CELL:715-498-8789,
United Country-Udoni & Salan Realty
Source: RANW as distributed by MLS GRID,MLS#: 50335467
Facts & features
Interior
Bedrooms & bathrooms
- Bedrooms: 3
- Bathrooms: 3
- Full bathrooms: 3
Bedroom 1
- Level: Main
- Dimensions: 13X11
Bedroom 2
- Level: Main
- Dimensions: 15X11
Bedroom 3
- Level: Lower
- Dimensions: 16X11
Family room
- Level: Lower
- Dimensions: 22X13
Formal dining room
- Level: Main
- Dimensions: 13X8
Kitchen
- Level: Main
- Dimensions: 13X8
Living room
- Level: Main
- Dimensions: 19X14
Other
- Description: Game Room
- Level: Lower
- Dimensions: 19X13
Heating
- Forced Air
Cooling
- Forced Air
Appliances
- Included: Dishwasher, Dryer, Microwave, Range, Refrigerator, Washer
Features
- Basement: Full,Finished
- Has fireplace: Yes
- Fireplace features: Free Standing
Interior area
- Total interior livable area: 2,688 sqft
- Finished area above ground: 1,494
- Finished area below ground: 1,194
Property
Parking
- Total spaces: 6
- Parking features: Attached, Garage Door Opener
- Attached garage spaces: 6
Accessibility
- Accessibility features: 1st Floor Bedroom, 1st Floor Full Bath, Laundry 1st Floor, Stall Shower
Features
- On waterfront: Yes
- Waterfront features: Other-See Remarks
- Body of water: Bear Creek
Lot
- Size: 6.05 Acres
Details
- Parcel number: 00623103302.07
- Zoning: Residential
Construction
Type & style
- Home type: SingleFamily
- Property subtype: Single Family Residence
Materials
- Aluminum Siding
- Foundation: Poured Concrete
Condition
- New construction: No
- Year built: 1993
Utilities & green energy
- Sewer: Conventional Septic
- Water: Well
Community & HOA
Location
- Region: Amherst
Financial & listing details
- Price per square foot: $259/sqft
- Tax assessed value: $490,887
- Annual tax amount: $5,548
- Date on market: 11/6/2026
- Inclusions: Stove, Range, Dishwasher, Refrigerators, 2 washers, 2 dryers, microwave, Freezer, disposal, miscellaneous furniture, contents of the pole shed.
Estimated market value
$680,500
$646,000 - $715,000
$2,625/mo
Price history
| Date | Event | Price |
|---|---|---|
| 11/6/2026 | Listed for sale | $695,000-12.6%$259/sqft |
Source: RANW as distributed by MLS GRID #50335467 Report a problem | ||
| 8/14/2026 | Sold | $795,000$296/sqft |
Source:  WIREX MLS #22603179 Report a problem | ||
| 7/20/2026 | Contingent | $795,000$296/sqft |
Source: WIREX MLS #22603179 Report a problem | ||
| 7/9/2026 | Listed for sale | $795,000$296/sqft |
Source: WIREX MLS #22603179 Report a problem | ||
Public tax history
| Year | Property taxes | Tax assessment |
|---|---|---|
| 2025 | $5,564 +6.7% | $436,000 |
| 2024 | $5,213 +13.5% | $436,000 +51.4% |
| 2023 | $4,593 -19.9% | $288,000 |
| 2022 | $5,734 +22.2% | $288,000 |
| 2021 | $4,691 +0.4% | $288,000 |
| 2020 | $4,670 -6.6% | $288,000 |
| 2019 | $4,998 +3.7% | $288,000 |
| 2018 | $4,821 +5.3% | $288,000 |
| 2017 | $4,577 +4.1% | $288,000 +11% |
| 2016 | $4,395 +2.2% | $259,500 |
| 2014 | $4,298 -2% | $259,500 +0% |
| 2013 | $4,386 -2.5% | $259,400 |
| 2012 | $4,497 -2.3% | $259,400 |
| 2011 | $4,602 +5.8% | $259,400 |
| 2010 | $4,350 -0.7% | $259,400 |
| 2009 | $4,380 +11.4% | $259,400 |
| 2008 | $3,932 -2% | $259,400 +25.6% |
| 2006 | $4,011 -3.4% | $206,500 |
| 2005 | $4,154 -0.1% | $206,500 |
| 2004 | $4,158 +5.3% | $206,500 |
| 2003 | $3,949 +8.9% | $206,500 |
| 2002 | $3,625 +11.6% | $206,500 +49.5% |
| 2001 | $3,249 +7.1% | $138,100 |
| 2000 | $3,033 | $138,100 |
Find assessor info on the county website
Monthly payment
Est. payment
Payment breakdown
Explore the cost of this home by adjusting the details. Changes won't be saved.Climate risks
Neighborhood: 54406
Similar homes
- $599,9004 bd3 ba3.4k sqft9605 SUMAC CIRCLE, Amherst, WI 54406Active
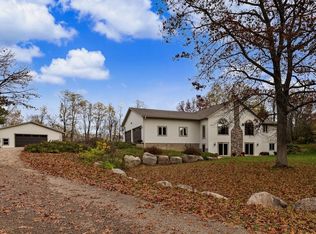 MLS ID #22605560, DAWN PORTZEN. WIREX MLS
- $475,0003 bd3 ba2.5k sqft8325 COUNTY ROAD B, Amherst, WI 54406Active
 MLS ID #22604723, MANCHESKI & ASSOCIATES, INC.. WIREX MLS
- $789,9005 bd4 ba3.8k sqft8716 Fountain Grove Rd, Amherst, WI 54406For Sale
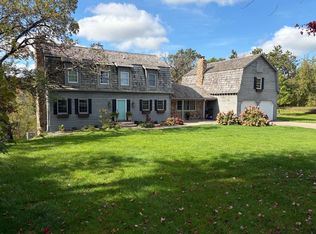 MLS ID #50323163, Angela D LeSage. RANW as distributed by MLS GRID
- $534,9004 bd3 ba2.1k sqftN4825 County Road Q, Waupaca, WI 54981For Sale
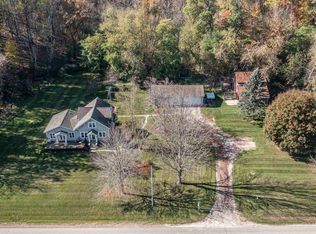 MLS ID #50335167, Ben J Lyons. RANW as distributed by MLS GRID
