Enjoy the perfect blend of space, privacy, and natural beauty! This stunning 4-bedroom, 2.5-bath ranch offers a 3-car garage and a walkout lower level, all nestled on approximately 5.79 picturesque acres. A brand-new roof installed in 2025 adds to the home's appeal. Inside, you'll find an inviting layout highlighted by vaulted ceilings, a double-sided fireplace, and expansive floor-to-ceiling windows that flood the home with natural light while showcasing the surrounding scenery. The office with French doors provides the perfect work-from-home space, while the spacious primary suite features a large bedroom and an impressive bathroom. A balcony overlooking the lower level adds to the home's open, airy feel, and convenient main-floor laundry makes everyday living a breeze. The walkout lower level offers even more room to spread out, featuring a cozy seating area surrounded by large windows, two generously sized bonus/family rooms, two additional bedrooms with egress windows, and a half bath. With abundant storage throughout, there's plenty of space for all your needs. Step outside a
Active
$519,900
N8071 HATCH LAKE ROAD, Iola, WI 54945
4beds
3,598sqft
Single Family Residence
Built in 1999
5.79 Acres Lot
$516,900 Zestimate®
$144/sqft
$-- HOA
What's special
Double-sided fireplaceHalf bathConvenient main-floor laundryLarge bedroomImpressive bathroomExpansive floor-to-ceiling windowsVaulted ceilings
- 25 days
- 1,197
- 80
Zillow last checked:
Listing updated:
Listed by:
DAYTON BUDSBERG Phone:715-570-4569,
KPR BROKERS, LLC,
Team Kitowski 715-598-6367,
KPR BROKERS, LLC
Source: WIREX MLS,MLS#: 22605274 Originating MLS: Central WI Board of REALTORS
Facts & features
Interior
Bedrooms & bathrooms
- Bedrooms: 4
- Bathrooms: 3
- Full bathrooms: 2
- 1/2 bathrooms: 1
- Main level bedrooms: 2
Primary bedroom
- Level: Main
- Area: 238
- Dimensions: 17 x 14
Bedroom 2
- Level: Main
- Area: 156
- Dimensions: 13 x 12
Bedroom 3
- Level: Lower
- Area: 225
- Dimensions: 15 x 15
Bedroom 4
- Level: Lower
Dining room
- Level: Main
- Area: 165
- Dimensions: 15 x 11
Family room
- Level: Lower
- Area: 252
- Dimensions: 21 x 12
Kitchen
- Level: Main
- Area: 247
- Dimensions: 19 x 13
Living room
- Level: Main
- Area: 252
- Dimensions: 21 x 12
Heating
- Propane, Forced Air
Cooling
- Central Air
Appliances
- Included: Refrigerator, Dishwasher, Microwave, Washer, Dryer
Features
- Cathedral/vaulted ceiling
- Basement: Full,Concrete
Interior area
- Total structure area: 3,598
- Total interior livable area: 3,598 sqft
- Finished area above ground: 2,098
- Finished area below ground: 1,500
Video & virtual tour
Property
Parking
- Total spaces: 3
- Parking features: 3 Car, Attached
- Attached garage spaces: 3
Features
- Levels: One
- Stories: 1
- Patio & porch: Patio
Lot
- Size: 5.79 Acres
Details
- Parcel number: 09 25 51 12
Construction
Type & style
- Home type: SingleFamily
- Architectural style: Ranch
- Property subtype: Single Family Residence
Materials
- Vinyl Siding, Stone
- Roof: Shingle
Condition
- 21+ Years
- New construction: No
- Year built: 1999
Utilities & green energy
- Sewer: Septic Tank
- Water: Well
Community & HOA
Location
- Region: Iola
- Municipality: Iola
Financial & listing details
- Price per square foot: $144/sqft
- Tax assessed value: $494,700
- Annual tax amount: $5,651
- Date on market: 10/22/2026
Estimated market value
$516,900
$491,000 - $543,000
$2,773/mo
Price history
| Date | Event | Price |
|---|---|---|
| 10/22/2026 | Listed for sale | $519,900+4.2%$144/sqft |
Source:  WIREX MLS #22605274 Report a problem | ||
| 11/17/2025 | Pending sale | $499,000+1.8%$139/sqft |
Source: RANW as distributed by MLS GRID #50310440 Report a problem | ||
| 11/14/2025 | Sold | $490,000-1.8%$136/sqft |
Source: RANW as distributed by MLS GRID #50310440 Report a problem | ||
| 9/27/2025 | Contingent | $499,000$139/sqft |
Source: WIREX MLS #50310440 Report a problem | ||
| 8/24/2025 | Price change | $499,000-5.8%$139/sqft |
Source: WIREX MLS #50310440 Report a problem | ||
| 8/1/2025 | Price change | $530,000-3.6%$147/sqft |
Source: RANW as distributed by MLS GRID #50310440 Report a problem | ||
| 7/22/2025 | Price change | $550,000-8.3%$153/sqft |
Source: RANW as distributed by MLS GRID #50310440 Report a problem | ||
| 6/23/2025 | Listed for sale | $600,000$167/sqft |
Source: RANW as distributed by MLS GRID #50310440 Report a problem | ||
Public tax history
| Year | Property taxes | Tax assessment |
|---|---|---|
| 2025 | $5,641 +1.6% | $400,000 |
| 2024 | $5,554 +7.3% | $400,000 |
| 2023 | $5,175 +1.6% | $400,000 +42.7% |
| 2022 | $5,096 -6.2% | $280,400 |
| 2021 | $5,433 +0.3% | $280,400 |
| 2020 | $5,418 +2.6% | $280,400 |
| 2019 | $5,280 +4.1% | $280,400 |
| 2018 | $5,071 -1.3% | $280,400 |
| 2017 | $5,138 +0.4% | $280,400 |
| 2016 | $5,118 | $280,400 |
| 2015 | $5,118 -2% | $280,400 |
| 2014 | $5,224 -2.9% | $280,400 |
| 2013 | $5,379 +6.4% | $280,400 |
| 2011 | $5,056 -0.4% | $280,400 |
| 2010 | $5,075 +0.8% | $280,400 |
| 2009 | $5,035 | $280,400 |
Find assessor info on the county website
Monthly payment
Est. payment
Payment breakdown
Explore the cost of this home by adjusting the details. Changes won't be saved.Climate risks
Neighborhood: 54945
Similar homes
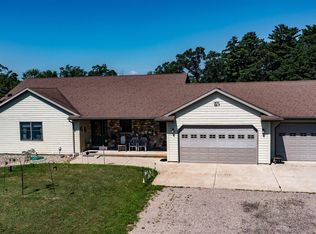
- $495,0004 bd3 ba2.6k sqft115 Rulau Rd, Iola, WI 54945For Sale
 MLS ID #50335513, Brian J Derus. RANW as distributed by MLS GRID
- $699,9004 bd2 ba2.9k sqftE721 COUNTY ROAD MM, Iola, WI 54945Active
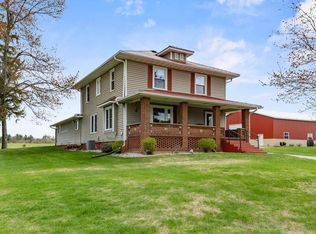 MLS ID #22604414, MICHAEL KURYLAK. WIREX MLS
- $534,9004 bd3 ba2.1k sqftN4825 County Road Q, Waupaca, WI 54981For Sale
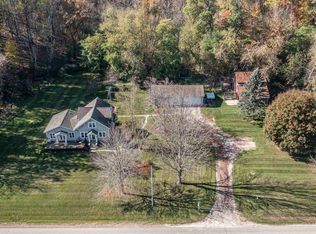 MLS ID #50335167, Ben J Lyons. RANW as distributed by MLS GRID
- $529,0004 bd3 ba2.8k sqftN4789 Vesey Lake Rd, Ogdensburg, WI 54962For Sale
 MLS ID #50331232, Matt J Rice. RANW as distributed by MLS GRID
