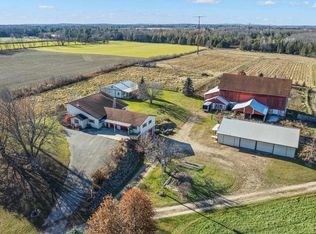
Forty acres southeast of Tigerton that hunts as good as it looks. Roughly 12 acres of tillable ground sit on either side of a wooded corridor running through the heart of the property, creating a natural pinch point that funnels deer every time they move with mature bucks coming off it. Add mature timber, thick underbrush, and the North Branch Pigeon River flowing through the center, and you've got bedding, browse, water, and cover all in one place, so deer stay put. There's also a second buildable site already improved with electric, septic, and its own road. The house has new siding and an open-concept layout; electric is run to the house and still needs to be run throughout the interior, leaving honest upside for a buyer who wants to finish it their way. There are 5 outbuildings.
Contingent
$499,000
W14498 US Highway 45, Tigerton, WI 54486
4beds
2,621sqft
Single Family Residence
Built in 1940
40.31 Acres Lot
$493,000 Zestimate®
$190/sqft
$-- HOA
What's special
House has new sidingOpen-concept layoutThick underbrushMature timber
- 28 days
- 1,213
- 65
Zillow last checked:
Listing updated:
Listed by:
Luke Fillback 608-341-8953,
LandGuys, LLC of WI
Source: WIREX MLS,MLS#: 1978778 Originating MLS: Metro MLS
Originating MLS: Metro MLSFacts & features
Interior
Bedrooms & bathrooms
- Bedrooms: 4
- Bathrooms: 2
- Full bathrooms: 2
- Main level bedrooms: 1
Primary bedroom
- Level: Main
- Area: 104
- Dimensions: 8 x 13
Bedroom 2
- Level: Upper
- Area: 143
- Dimensions: 11 x 13
Bedroom 3
- Level: Upper
- Area: 156
- Dimensions: 13 x 12
Bedroom 4
- Level: Upper
- Area: 144
- Dimensions: 12 x 12
Bathroom
- Features: Tub Only, Master Bedroom Bath, Shower Over Tub
Dining room
- Level: Main
- Area: 272
- Dimensions: 16 x 17
Kitchen
- Level: Main
- Area: 195
- Dimensions: 13 x 15
Living room
- Level: Main
- Area: 390
- Dimensions: 15 x 26
Heating
- Propane, Wood/Coal
Cooling
- Whole House Fan
Appliances
- Included: Freezer, Range
Features
- Pantry, Walk-In Closet(s)
- Flooring: Wood
- Basement: Partial,Walk-Out Access
Interior area
- Total structure area: 2,621
- Total interior livable area: 2,621 sqft
Property
Parking
- Total spaces: 2
- Parking features: Detached, 2 Car
- Garage spaces: 2
Features
- Levels: Two
- Stories: 2
- Patio & porch: Deck, Patio
- Waterfront features: Deeded Water Access, Water Access/Rights, Creek, River
Lot
- Size: 40.31 Acres
- Features: Horse Allowed, Hobby Farm, Pasture, Tillable, Wooded
Details
- Additional structures: Barn(s), Pole Barn, Garden Shed
- Parcel number: 018193300000
- Zoning: AG
- Horses can be raised: Yes
Construction
Type & style
- Home type: SingleFamily
- Architectural style: Farmhouse/National Folk
- Property subtype: Single Family Residence
Materials
- Vinyl Siding
Condition
- 21+ Years,Under Construction,To Be Built
- New construction: No
- Year built: 1940
Utilities & green energy
- Sewer: Septic Tank
- Water: Well
Community & HOA
Location
- Region: Tigerton
- Municipality: Grant
Financial & listing details
- Price per square foot: $190/sqft
- Tax assessed value: $139,272
- Annual tax amount: $1,695
- Date on market: 9/2/2026
- Inclusions: Woodstove, Propane Tank, Electric Hot Water Heater
- Exclusions: Sellers Personal Property
Estimated market value
$493,000
$419,000 - $577,000
$1,969/mo
Price history
| Date | Event | Price |
|---|---|---|
| 9/14/2026 | Contingent | $499,000$190/sqft |
Source:  WIREX MLS #1978778 Report a problem WIREX MLS #1978778 Report a problem | ||
| 9/2/2026 | Listed for sale | $499,000$190/sqft |
Source: WIREX MLS #1978778 Report a problem | ||
Public tax history
| Year | Property taxes | Tax assessment |
|---|---|---|
| 2024 | $1,623 +14.8% | $123,700 +2.1% |
| 2023 | $1,414 -2.2% | $121,100 +45.2% |
| 2022 | $1,446 +4.3% | $83,400 |
| 2021 | $1,385 -8.7% | $83,400 |
| 2020 | $1,518 -7.9% | $83,400 -8% |
| 2019 | $1,648 | $90,700 +2.5% |
| 2018 | -- | $88,500 |
| 2017 | -- | $88,500 |
| 2016 | -- | $88,500 -2.4% |
| 2015 | $1,620 -99% | $90,700 |
| 2014 | $166,459 | $90,700 |
Find assessor info on the county website
Monthly payment
Est. payment
Payment breakdown
Explore the cost of this home by adjusting the details. Changes won't be saved.Climate risks
Neighborhood: 54486
Nearby schools
Schools provided by the listing agent
- Elementary: Tigerton
- High: Tigerton
- District: Tigerton
Source: WIREX MLS. This data may not be complete. We recommend contacting the local school district to confirm school assignments for this home.

Similar homes
- $474,9004 bd3 ba3k sqftN3991 MAPLE LANE, Tigerton, WI 54486Active
 MLS ID #22505434, JEREMIAH PARKER. WIREX MLS
 - $445,9003 bd3 ba2.7k sqftN11822 County Road P, Iola, WI 54945For Sale
 MLS ID #50332251, Carter L Crowley. RANW as distributed by MLS GRID
 - $480,0004 bd2 ba2k sqftE4103 County Road B, Ogdensburg, WI 54962For Sale
 MLS ID #50331463, Jorge Fonseca. RANW as distributed by MLS GRID
 - $415,0005 bd2 ba2.9k sqftN3204 W Range Line Rd, Marion, WI 54950For Sale
 MLS ID #50331072, Shawn M Kabble. RANW as distributed by MLS GRID
