Welcome to your private wooded acreage retreat in the highly desirable Town of Belle Plaine! Set on 3.59 acres along a private road, this beautifully refreshed 3 bedroom, 2 bath home offers peaceful country living with an elevated feel. The bright open concept kitchen features granite countertops, crisp white cabinetry and a spacious island. Outside, enjoy your own private oasis with a swimming pool, 40x40 pond with fountain, abundant wildlife, mature apple trees & composite deck. A charming garden shed and 3 stall heated garage with separate amp service add incredible versatility. Fresh paint, new landscaping rock and freshly seeded lawn complete the property. Schedule your showing today.
Active-no offer
Price cut: $10K (10/12)
$455,000
N2935 Branch Ln, Clintonville, WI 54929
3beds
1,960sqft
Single Family Residence
Built in 1990
3.5 Acres Lot
$452,800 Zestimate®
$232/sqft
$-- HOA
What's special
Charming garden shedNew landscaping rockFresh paintFreshly seeded lawnAbundant wildlifeComposite deckBright open concept kitchen
- 19 days
- 1,072
- 71
Zillow last checked:
Listing updated:
Listed by:
Rachel A Bleser 715-853-9234,
Coldwell Banker Real Estate Group
Source: RANW as distributed by MLS GRID,MLS#: 50333594
Facts & features
Interior
Bedrooms & bathrooms
- Bedrooms: 3
- Bathrooms: 2
- Full bathrooms: 2
Bedroom 1
- Level: Upper
- Dimensions: 15x11
Bedroom 2
- Level: Upper
- Dimensions: 15x10
Bedroom 3
- Level: Lower
- Dimensions: 14x15
Dining room
- Level: Upper
- Dimensions: 15x7
Family room
- Level: Lower
- Dimensions: 20x15
Kitchen
- Level: Upper
- Dimensions: 15x8
Living room
- Level: Upper
- Dimensions: 18x15
Heating
- Forced Air
Cooling
- Forced Air, Central Air
Appliances
- Included: Dishwasher, Dryer, Range, Refrigerator, Washer, Water Softener Owned
Features
- Kitchen Island
- Basement: Full,Partial Fin. Contiguous
- Has fireplace: No
- Fireplace features: None
Interior area
- Total interior livable area: 1,960 sqft
- Finished area above ground: 1,120
- Finished area below ground: 840
Video & virtual tour
Property
Parking
- Total spaces: 3
- Parking features: Detached, Heated Garage
- Garage spaces: 3
Accessibility
- Accessibility features: Not Applicable
Features
- Patio & porch: Deck
- Has private pool: Yes
- Pool features: Above Ground
Lot
- Size: 3.5 Acres
Details
- Parcel number: 293400110
- Zoning: Residential
Construction
Type & style
- Home type: SingleFamily
- Architectural style: Raised Ranch
- Property subtype: Single Family Residence
Materials
- Vinyl Siding
- Foundation: Poured Concrete
Condition
- New construction: No
- Year built: 1990
Utilities & green energy
- Sewer: Conventional Septic
- Water: Well
Community & HOA
Location
- Region: Clintonville
Financial & listing details
- Price per square foot: $232/sqft
- Tax assessed value: $184,420
- Annual tax amount: $2,601
- Date on market: 10/1/2026
- Inclusions: Refrigerator, Oven Range, Dishwasher, Washer, Dryer, Water Softener owned, Custom storage in mudroom, pool & filter, pond & fountain, Rented LP tank
- Exclusions: TV brackets, plug in light fixtures, dining room light, electric fireplace, greenhouse lighting & drapes, plants, & seller’s personal property
Estimated market value
$452,800
$430,000 - $475,000
$2,122/mo
Price history
| Date | Event | Price |
|---|---|---|
| 10/12/2026 | Price change | $455,000-2.2%$232/sqft |
Source: RANW as distributed by MLS GRID #50333594 Report a problem | ||
| 10/1/2026 | Listed for sale | $465,000+75.5%$237/sqft |
Source: RANW as distributed by MLS GRID #50333594 Report a problem | ||
| 7/16/2021 | Sold | $265,000-1.5%$135/sqft |
Source: Agent Provided Report a problem | ||
| 5/25/2021 | Pending sale | $269,000$137/sqft |
Source:  My State MLS #10969659 Report a problem | ||
| 2/9/2021 | Listed for sale | $269,000+71.9%$137/sqft |
Source: Nolan Sales LLC #10969659 Report a problem | ||
| 10/24/2015 | Sold | $156,500-7.9%$80/sqft |
Source: RANW as distributed by MLS GRID #50125473 Report a problem | ||
| 7/28/2015 | Price change | $169,900-5.6%$87/sqft |
Source: Coldwell Banker Hilgenberg Realtors #50125473 Report a problem | ||
| 7/10/2015 | Listed for sale | $179,900$92/sqft |
Source: Coldwell Banker Hilgenberg Realtors #50125473 Report a problem | ||
Public tax history
| Year | Property taxes | Tax assessment |
|---|---|---|
| 2024 | $2,517 +4.2% | $163,800 |
| 2023 | $2,416 | $163,800 |
| 2022 | -- | $163,800 +2.6% |
| 2021 | $2,563 -2.2% | $159,600 |
| 2020 | $2,621 +5.2% | $159,600 |
| 2019 | $2,491 | $159,600 |
| 2018 | -- | $159,600 |
| 2017 | -- | $159,600 |
| 2016 | -- | $159,600 |
| 2015 | $2,551 -99% | $159,600 |
| 2014 | $244,648 +9283% | $159,600 |
| 2013 | $2,607 +8.2% | $159,600 |
| 2011 | $2,410 +0.3% | $159,600 |
| 2010 | $2,402 +2.5% | $159,600 |
| 2009 | $2,344 | $159,600 |
Find assessor info on the county website
Monthly payment
Est. payment
Payment breakdown
Explore the cost of this home by adjusting the details. Changes won't be saved.Climate risks
Neighborhood: 54929
Nearby schools
Schools provided by the listing agent
- Elementary: Shawano
Source: RANW as distributed by MLS GRID. This data may not be complete. We recommend contacting the local school district to confirm school assignments for this home.
Similar homes
- $439,9003 bd2 ba1.9k sqftN2925 Pioneer Rd, Clintonville, WI 54929For Sale
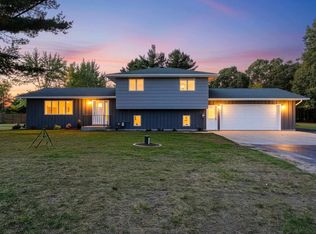 MLS ID #50334042, Jim H Zierden. RANW as distributed by MLS GRID
- $400,0003 bd1 ba1.2k sqftN3043 Pioneer Rd, Clintonville, WI 54929For Sale
 MLS ID #50331890, Peter J Devlin. RANW as distributed by MLS GRID
- $429,9003 bd2 ba2k sqftN10923 Yaeger Rd, Clintonville, WI 54929For Sale
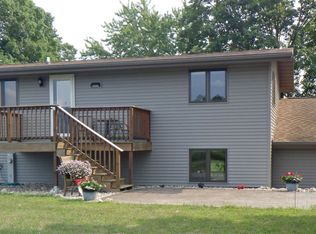 MLS ID #50330819, Shawn M Kabble. RANW as distributed by MLS GRID
- $599,0003 bd2 ba2.4k sqftE10240 Behnke Rd, Clintonville, WI 54929For Sale
 MLS ID #50331937, Vicky L Wait. RANW as distributed by MLS GRID
