Welcome home to this well-maintained 3 bedroom, 2.5 bath property ideally located close to many area lakes. Recent updates include a new metal roof, water heater and much more! The spacious main level features a functional layout with a fireplace and plenty of natural light, perfect for everyday living and entertaining. The walkout lower level adds exceptional living space with a large family room, ideal for gatherings, recreation, or a home office setup. Large deck and patio overlook the woods. Enjoy the convenience of nearby outdoor recreation with snowmobile trails and lakes to enjoy while still having a comfortable and inviting place to call home.
Active-no offer
Price cut: $10K (5/7)
$379,900
N7163 Cozy Oaks Cir, Shawano, WI 54166
3beds
2,259sqft
:
Get pre-qualified$2,696/mo
Single Family Residence
Built in 1999
1.89 Acres Lot
$378,400 Zestimate®
$168/sqft
$-- HOA
What's special
Large family roomSpacious main levelNew metal roofFunctional layoutPlenty of natural lightWalkout lower level
- 177 days |
- 655 |
- 30 |
Zillow last checked:
Listing updated:
Listed by:
John O Miesbauer 715-853-1354,
Coldwell Banker Real Estate Group
Source: RANW as distributed by MLS GRID,MLS#: 50320392
Facts & features
Interior
Bedrooms & bathrooms
- Bedrooms: 3
- Bathrooms: 3
- Full bathrooms: 2
- 1/2 bathrooms: 1
Bedroom 1
- Level: Main
- Dimensions: 15x13
Bedroom 2
- Level: Main
- Dimensions: 10x13
Bedroom 3
- Level: Main
- Dimensions: 10x9
Family room
- Level: Lower
- Dimensions: 22x27
Kitchen
- Level: Main
- Dimensions: 11x21
Living room
- Level: Main
- Dimensions: 13x25
Other
- Description: 4 Season Room
- Level: Main
- Dimensions: 15x26
Other
- Description: Laundry
- Level: Main
- Dimensions: 8x9
Heating
- Forced Air
Cooling
- Forced Air, Central Air
Appliances
- Included: Dishwasher, Dryer, Microwave, Range, Refrigerator, Washer
Features
- Basement: Full,Partial Fin. Contiguous
- Number of fireplaces: 2
- Fireplace features: Two, Pellet Stove, Wood Burning
Interior area
- Total interior livable area: 2,259 sqft
- Finished area above ground: 1,599
- Finished area below ground: 660
Video & virtual tour
Property
Parking
- Total spaces: 2
- Parking features: Attached
- Attached garage spaces: 2
Accessibility
- Accessibility features: 1st Floor Bedroom, 1st Floor Full Bath, Laundry 1st Floor
Features
- Patio & porch: Deck
Lot
- Size: 1.89 Acres
- Features: Corner Lot, Rural - Not Subdivision, Wooded
Details
- Parcel number: 452300300
- Zoning: Residential
Construction
Type & style
- Home type: SingleFamily
- Architectural style: Ranch
- Property subtype: Single Family Residence
Materials
- Vinyl Siding
- Foundation: Poured Concrete
Condition
- New construction: No
- Year built: 1999
Utilities & green energy
- Sewer: Conventional Septic
- Water: Well
Community & HOA
Location
- Region: Shawano
Financial & listing details
- Price per square foot: $168/sqft
- Tax assessed value: $309,619
- Annual tax amount: $4,241
- Date on market: 1/27/2026
- Inclusions: Range, Refrigerator, washer, dryer, microwave, dishwasher, basement refrigerator, stools in lower level
Estimated market value
$378,400
$359,000 - $397,000
$2,397/mo
Price history
| Date | Event | Price |
|---|---|---|
| 5/7/2026 | Price change | $379,900-2.6%$168/sqft |
Source: RANW as distributed by MLS GRID #50320392 Report a problem | ||
| 1/27/2026 | Listed for sale | $389,900+41.8%$173/sqft |
Source: RANW as distributed by MLS GRID #50320392 Report a problem | ||
| 12/3/2021 | Sold | $275,000+7.8%$122/sqft |
Source: RANW as distributed by MLS GRID #50248846 Report a problem | ||
| 12/3/2021 | Pending sale | $255,000$113/sqft |
Source: RANW as distributed by MLS GRID #50248846 Report a problem | ||
| 9/30/2021 | Listed for sale | $255,000$113/sqft |
Source: RANW as distributed by MLS GRID #50248846 Report a problem | ||
Public tax history
| Year | Property taxes | Tax assessment |
|---|---|---|
| 2024 | $4,003 +1.4% | $275,000 |
| 2023 | $3,947 +12.4% | $275,000 |
| 2022 | $3,512 +13.1% | $275,000 +58.4% |
| 2021 | $3,106 +4.8% | $173,600 |
| 2020 | $2,964 +1.3% | $173,600 |
| 2019 | $2,925 | $173,600 |
| 2018 | -- | $173,600 |
| 2017 | -- | $173,600 |
| 2016 | -- | $173,600 |
| 2015 | $2,867 -99% | $173,600 |
| 2014 | $288,286 +9353.9% | $173,600 |
| 2013 | $3,049 -1.8% | $173,600 |
| 2011 | $3,104 +1.4% | $173,600 |
| 2010 | $3,060 +2.7% | $173,600 |
| 2009 | $2,979 | $173,600 |
Find assessor info on the county website
Monthly payment
Est. payment
Payment breakdown
Explore the cost of this home by adjusting the details. Changes won't be saved.Climate risks
Neighborhood: 54166
Nearby schools
GreatSchools rating
- NAHillcrest Primary SchoolGrades: PK-2Distance: 6.9 mi
- 4/10Shawano Community Middle SchoolGrades: 6-8Distance: 7.1 mi
- 5/10Shawano High SchoolGrades: 9-12Distance: 7.6 mi
Schools provided by the listing agent
- Elementary: Shawano
- Middle: Shawano
- High: Shawano
Source: RANW as distributed by MLS GRID. This data may not be complete. We recommend contacting the local school district to confirm school assignments for this home.
- $232,7002 bd1 ba960 sqftN7153 Cozy Oaks Cir, Shawano, WI 54166Off Market
- $349,800-- bd-- ba-- sqftN7194 Cozy Oaks Cir, Shawano, WI 54166Off Market
- $287,5003 bd2 ba1.4k sqftN7130 Cozy Oaks Cir, Shawano, WI 54166Off Market
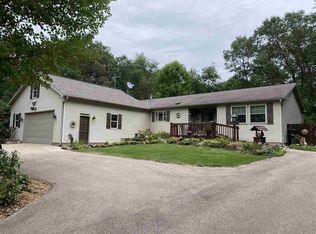
- $241,1002 bd-- ba1.6k sqftW5316 Donna Ct, Shawano, WI 54166Off Market
- $330,3003 bd2 ba1.3k sqftW5340 Esther Ct, Shawano, WI 54166Off Market
- $273,5003 bd2 ba1.5k sqftN7205 Cozy Oaks Cir, Shawano, WI 54166Off Market
- $255,7003 bd1 ba1.5k sqftN7205 Cozy Oaks Cr, Wescott, WI 54166Off Market
- $260,2003 bd2 ba1.3k sqftN7212 Cozy Oaks Cir, Shawano, WI 54166Off Market
A local agent can set up tours, give advice and negotiate with sellers.
A local lender can help you make sure your offer is ready when you are.
Similar homes
- $379,9003 bd2 ba1.4k sqftW5184 Shady Ln, Shawano, WI 54166For Sale
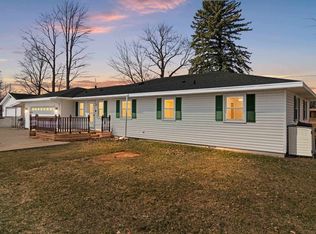 MLS ID #50323089, Jim K Liesner. RANW as distributed by MLS GRID
 - $425,0004 bd2 ba2.3k sqftW7264 Belle Plaine Ave, Shawano, WI 54166For Sale
 MLS ID #50328643, Jim H Zierden. RANW as distributed by MLS GRID
 - $339,0002 bd2 ba1.2k sqftN5170 Redwood Ln, Shawano, WI 54166For Sale
 MLS ID #50328093, Cheyenne A Eccles. RANW as distributed by MLS GRID
 - $364,9003 bd3 ba3.2k sqft430 Fairview Way, Shawano, WI 54166For Sale
 MLS ID #50328150, Nick R Nelson. RANW as distributed by MLS GRID
 - $379,9003 bd3 ba1.8k sqft5423 County Road P, Gillett, WI 54124For SaleMLS ID #50327888, Jake D Reinke. RANW as distributed by MLS GRID
- $294,5003 bd2 ba1.9k sqftW6023 Lake Dr, Shawano, WI 54166For SaleMLS ID #50324890, Rachel A Bleser. RANW as distributed by MLS GRID
- $499,0003 bd3 ba2k sqftN6990 S Forest Haven Rd, Shawano, WI 54166For SaleMLS ID #50326084, Quinn P Tolan. RANW as distributed by MLS GRID
- $329,9003 bd2 ba1.4k sqft531 N Main St, Shawano, WI 54166For SaleMLS ID #50325092, Jim K Liesner. RANW as distributed by MLS GRID
- $350,0003 bd1 ba2.5k sqftW11624 Winkle Rd, Shawano, WI 54166For SaleMLS ID #50326322, Abbi Lonick. RANW as distributed by MLS GRID
- $495,0003 bd2 ba1.6k sqftN6828 Springbrook Rd, Cecil, WI 54111For SaleMLS ID #50325875, Angela Modrow. RANW as distributed by MLS GRID
- $389,9003 bd2 ba2.2k sqftN9674 State Highway 47, Bonduel, WI 54107For SaleMLS ID #50327296, Amanda L Bohn. RANW as distributed by MLS GRID
- $309,9002 bd1 ba1.5k sqftN6814 Springbrook Rd, Cecil, WI 54111For SaleMLS ID #50326539, Grant T Roland. RANW as distributed by MLS GRID
- $449,9002 bd1 ba1.2k sqftW6405 Webers Point Rd, Shawano, WI 54166For SaleMLS ID #50326024, Megan F Lozano-Rodriguez. RANW as distributed by MLS GRID
- $384,9004 bd3 ba2.2k sqft300 Rosemary Dr, Pulaski, WI 54162For SaleMLS ID #50328564, Carl S Rehberger. RANW as distributed by MLS GRID
- $255,0003 bd2 ba2.4k sqft817 S Main St, Shawano, WI 54166For SaleMLS ID #50328276, Terry N Hilgenberg. RANW as distributed by MLS GRID
- $410,0003 bd1 ba1.1k sqftN1240 Otter Ponds Ln, Keshena, WI 54135For SaleMLS ID #50319346, Kristin L Allen. RANW as distributed by MLS GRID
- $475,9003 bd3 ba2.2k sqft125 Channel Trce #125, Shawano, WI 54166For SaleMLS ID #50326021, Susan B Sullivan. RANW as distributed by MLS GRID
- $524,9004 bd2 ba3k sqft5142 Menominee Line Rd, Gillett, WI 54124For SaleMLS ID #50324074, Reed M Rentmeester. RANW as distributed by MLS GRID
- $235,0004 bd2 ba2.2k sqftW9134 County Road A, Shawano, WI 54166For SaleMLS ID #50320646, Abbi Lonick. RANW as distributed by MLS GRID
- $264,9002 bd1 ba1.3k sqftW6053 Lake Dr, Shawano, WI 54166For SaleMLS ID #50326696, Kendra M Kopp. RANW as distributed by MLS GRID
