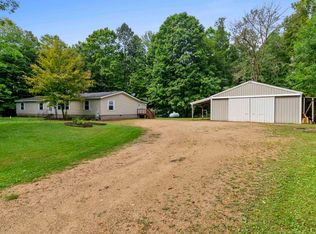
PRICE REDUCED!! Enjoy peace & serenity at this beautiful log home, situated on just under 3 acres, featuring a small pond for nature to enjoy, & a spacious 3-car detached garage in addition to the home's attached garage. Open kitchen/dining/living room areas, w/ sprawling cathedral ceilings & exposed beams. 2 main floor bedrooms + a 3rd on the 2nd floor. Main floor full bathroom, + an additional 1/2 bath w/ 1st floor laundry. Full unfinished basement ready for future expansion, which does include a 2nd full bathroom. Enjoy the large deck out back to take in all nature has to offer. Small storage shed, plus an older detached garage/shed help provide ample storage opportunity at this gorgeous property. Big ticket item updates in recent years include the roof, all windows, & garage doors.
Active-offer no bump
Price cut: $900 (9/16)
$349,000
5423 County Road P, Gillett, WI 54124
3beds
1,872sqft
Single Family Residence
Built in 1985
2.88 Acres Lot
$350,500 Zestimate®
$186/sqft
$-- HOA
What's special
Beautiful log homeAttached garageSmall storage shedExposed beamsSprawling cathedral ceilings
- 104 days
- 827
- 44
Zillow last checked:
Listing updated:
Listed by:
Jake D Reinke PREF:715-853-2075,
Full House Realty, LLC
Source: RANW as distributed by MLS GRID,MLS#: 50327888
Facts & features
Interior
Bedrooms & bathrooms
- Bedrooms: 3
- Bathrooms: 3
- Full bathrooms: 2
- 1/2 bathrooms: 1
Bedroom 1
- Level: Main
- Dimensions: 9x13
Bedroom 2
- Level: Main
- Dimensions: 11x11
Bedroom 3
- Level: Upper
- Dimensions: 16x20
Kitchen
- Level: Main
- Dimensions: 8x15
Living room
- Level: Main
- Dimensions: 16x18
Heating
- Forced Air
Cooling
- Forced Air, Central Air
Appliances
- Included: Dryer, Microwave, Range, Refrigerator, Washer
Features
- Vaulted Ceiling(s)
- Basement: Full
- Has fireplace: No
- Fireplace features: None
Interior area
- Total interior livable area: 1,872 sqft
- Finished area above ground: 1,872
- Finished area below ground: 0
Property
Parking
- Total spaces: 5
- Parking features: Detached, Heated Garage, Tandem
- Garage spaces: 5
Accessibility
- Accessibility features: 1st Floor Bedroom, 1st Floor Full Bath, Laundry 1st Floor
Features
- Patio & porch: Deck
Lot
- Size: 2.88 Acres
Details
- Additional structures: Garage(s)
- Parcel number: 044252503641C
- Zoning: Residential
Construction
Type & style
- Home type: SingleFamily
- Architectural style: Log
- Property subtype: Single Family Residence
Materials
- Log
- Foundation: Block
Condition
- New construction: No
- Year built: 1985
Utilities & green energy
- Sewer: Conventional Septic
- Water: Well
Community & HOA
Location
- Region: Gillett
Financial & listing details
- Price per square foot: $186/sqft
- Tax assessed value: $321,400
- Annual tax amount: $3,277
- Date on market: 6/23/2026
- Inclusions: Refrigerator, Oven/Stove, Microwave, Washer, Dryer, Window Coverings, Garage Cabinets (3), LP Tank (for detached garage)
- Exclusions: All Other Sellers Personal Property
Estimated market value
$350,500
$333,000 - $368,000
$2,277/mo
Price history
| Date | Event | Price |
|---|---|---|
| 9/19/2026 | Contingent | $349,000$186/sqft |
Source:  WIREX MLS #50327888 Report a problem WIREX MLS #50327888 Report a problem | ||
| 9/16/2026 | Listed for sale | $349,000-0.3%$186/sqft |
Source: RANW as distributed by MLS GRID #50327888 Report a problem | ||
| 8/31/2026 | Contingent | $349,900$187/sqft |
Source: WIREX MLS #50327888 Report a problem | ||
| 8/31/2026 | Listed for sale | $349,900-4.1%$187/sqft |
Source: RANW as distributed by MLS GRID #50327888 Report a problem | ||
| 8/14/2026 | Contingent | $365,000$195/sqft |
Source: WIREX MLS #50327888 Report a problem | ||
| 8/6/2026 | Price change | $365,000-3.9%$195/sqft |
Source: RANW as distributed by MLS GRID #50327888 Report a problem | ||
| 6/23/2026 | Listed for sale | $379,900+100.1%$203/sqft |
Source: RANW as distributed by MLS GRID #50327888 Report a problem | ||
| 8/25/2016 | Listing removed | $189,900$101/sqft |
Source: Vflyer Homes Report a problem | ||
| 6/23/2016 | Price change | $189,900-5%$101/sqft |
Source: Vflyer Homes Report a problem | ||
| 2/27/2016 | Listed for sale | $199,900$107/sqft |
Source: Vflyer Homes Report a problem | ||
Public tax history
| Year | Property taxes | Tax assessment |
|---|---|---|
| 2024 | $3,038 -9.3% | $321,400 +60.4% |
| 2023 | $3,348 +23.3% | $200,400 |
| 2022 | $2,716 -15% | $200,400 |
| 2021 | $3,195 -9.1% | $200,400 |
| 2020 | $3,515 +6.6% | $200,400 |
| 2019 | $3,297 +17.3% | $200,400 |
| 2018 | $2,810 +1.1% | $200,400 |
| 2017 | $2,779 -0.5% | $200,400 |
| 2016 | $2,793 -8.8% | $200,400 |
| 2015 | $3,063 -5.6% | $200,400 |
| 2013 | $3,244 | $200,400 |
| 2011 | $3,244 -7.6% | $200,400 +1.6% |
| 2010 | $3,510 +3% | $197,300 |
| 2009 | $3,407 | $197,300 |
Find assessor info on the county website
Monthly payment
Est. payment
Payment breakdown
Explore the cost of this home by adjusting the details. Changes won't be saved.Climate risks
Neighborhood: 54124
Similar homes
- $368,0003 bd2 ba2.3k sqft5389 Patzer Ln, Gillett, WI 54124For Sale
 MLS ID #50331909, Abbi Lonick. RANW as distributed by MLS GRID
 - $369,9004 bd2 ba2k sqft12206 Indian Ln, Gillett, WI 54124For Sale
 MLS ID #50332430, Taylor E Ash. RANW as distributed by MLS GRID
 - $369,9003 bd2 ba1.9k sqft331 Orchard Cir, Gillett, WI 54124For Sale
 MLS ID #50330219, Paul D Hendricks. RANW as distributed by MLS GRID
 - $369,9003 bd3 ba2.2k sqftN7163 Cozy Oaks Cir, Shawano, WI 54166For Sale
 MLS ID #50330251, John O Miesbauer. RANW as distributed by MLS GRID
