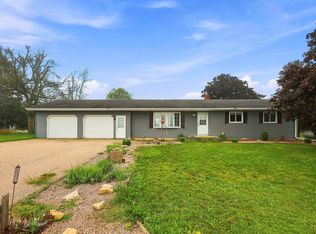
Enjoy the convenience of this well-designed 2-bedroom, 2.5-bath home situated on a quiet cul-de-sac road. The functional layout offers comfortable living spaces and everyday convenience, including main-floor laundry. The primary bedroom features a walk-in closet and attached full bath, creating a private living space. The lower level offers an additional family room for relaxing, entertaining, or flexible use. Step outside to enjoy the large yard and deck off the dining room, perfect for relaxing or entertaining. A 2-car garage and additional storage shed provide plenty of space for vehicles, storage, and outdoor equipment. With a practical floor plan and a peaceful setting, this home offers a wonderful opportunity to enjoy easy living. LL sq ft from floorpolans - buyer to verify.
Active-no offer
$284,900
W2450 River Bend Ln, Cecil, WI 54111
2beds
2,136sqft
Single Family Residence
Built in 1987
0.5 Acres Lot
$286,300 Zestimate®
$133/sqft
$-- HOA
What's special
Main-floor laundryComfortable living spacesAdditional storage shedLarge yardPractical floor planFunctional layoutPeaceful setting
- 6 days
- 539
- 37
Zillow last checked:
Listing updated:
Listed by:
Abbi Lonick 715-304-7310,
Berkshire Hathaway HS Lakes & Land Real Estate
Source: RANW as distributed by MLS GRID,MLS#: 50332567
Facts & features
Interior
Bedrooms & bathrooms
- Bedrooms: 2
- Bathrooms: 3
- Full bathrooms: 2
- 1/2 bathrooms: 1
Bedroom 1
- Level: Main
- Dimensions: 14x15
Bedroom 2
- Level: Main
- Dimensions: 10x12
Dining room
- Level: Main
- Dimensions: 15x12
Family room
- Level: Lower
- Dimensions: 31x13
Kitchen
- Level: Main
- Dimensions: 17x14
Living room
- Level: Main
- Dimensions: 18x15
Other
- Description: Laundry
- Level: Main
- Dimensions: 10x7
Other
- Description: Den/Office
- Level: Lower
- Dimensions: 15x13
Appliances
- Included: Dishwasher, Range, Refrigerator, Washer
Features
- At Least 1 Bathtub, Kitchen Island, Walk-In Closet(s)
- Basement: Full,Partially Finished,Partial Fin. Contiguous
- Has fireplace: Yes
- Fireplace features: Electric
Interior area
- Total interior livable area: 2,136 sqft
- Finished area above ground: 1,372
- Finished area below ground: 764
Property
Parking
- Total spaces: 2
- Parking features: Attached
- Attached garage spaces: 2
Accessibility
- Accessibility features: 1st Floor Bedroom, 1st Floor Full Bath, Laundry 1st Floor
Features
- Patio & porch: Deck
Lot
- Size: 0.5 Acres
- Features: Cul-De-Sac
Details
- Parcel number: 020750500130
- Zoning: Residential
Construction
Type & style
- Home type: SingleFamily
- Property subtype: Single Family Residence
Materials
- Stone, Vinyl Siding
- Foundation: Poured Concrete
Condition
- New construction: No
- Year built: 1987
Utilities & green energy
- Sewer: Conventional Septic
- Water: Well
Community & HOA
Location
- Region: Cecil
Financial & listing details
- Price per square foot: $133/sqft
- Tax assessed value: $200,745
- Annual tax amount: $2,892
- Date on market: 9/11/2026
- Inclusions: Refrigerator, stove, dishwasher, washer/dryer, wall A/C, shed, window treatments, barstools, moveable island, basement shelving, anything remaining
- Exclusions: LP tank - leased United Co-op
Estimated market value
$286,300
$272,000 - $301,000
$2,748/mo
Price history
| Date | Event | Price |
|---|---|---|
| 9/11/2026 | Listed for sale | $284,900+114.2%$133/sqft |
Source:  WIREX MLS #50332567 Report a problem WIREX MLS #50332567 Report a problem | ||
| 12/12/2008 | Sold | $133,000$62/sqft |
Source: RANW as distributed by MLS GRID #10810579 Report a problem | ||
Public tax history
| Year | Property taxes | Tax assessment |
|---|---|---|
| 2024 | $2,522 -3.7% | $178,300 |
| 2023 | $2,619 +20.2% | $178,300 |
| 2022 | $2,180 -0.3% | $178,300 +36.1% |
| 2021 | $2,185 -8.8% | $131,000 |
| 2020 | $2,396 +7.2% | $131,000 |
| 2019 | $2,236 | $131,000 |
| 2018 | -- | $131,000 |
| 2017 | -- | $131,000 |
| 2016 | -- | $131,000 |
| 2015 | $2,203 -99.1% | $131,000 |
| 2014 | $236,482 +8614.5% | $131,000 |
| 2013 | $2,714 +4.3% | $131,000 +0.8% |
| 2011 | $2,603 +1.4% | $130,000 |
| 2010 | $2,566 +5.6% | $130,000 |
| 2009 | $2,431 | $130,000 |
Find assessor info on the county website
Monthly payment
Est. payment
Payment breakdown
Explore the cost of this home by adjusting the details. Changes won't be saved.Climate risks
Neighborhood: 54111
Similar homes
- $289,9002 bd1 ba1.5k sqftN6814 Springbrook Rd, Cecil, WI 54111For Sale
 MLS ID #50326539, Grant T Roland. RANW as distributed by MLS GRID
 - $300,0003 bd1 ba1.1k sqftW4011 County Rd E, Cecil, WI 54111For Sale
 MLS ID #50332076, Bryanna L Gullickson. RANW as distributed by MLS GRID
 - $224,9004 bd2 ba1.6k sqftW2267 Saint 22 Hwy, Gillett, WI 54124For Sale
 MLS ID #50330529, Brook L Sikorski. RANW as distributed by MLS GRID
 - $284,5003 bd2 ba1.5k sqftW5065 Rainbow Cir, Shawano, WI 54166For Sale
 MLS ID #50330627, Renetta M Detaege. RANW as distributed by MLS GRID
