A bright, updated interior gives this 3-bedroom home a clean, comfortable feel throughout. The eat-in kitchen features butcher block countertops, tile backsplash, contemporary cabinetry and a large center island that adds plenty of workspace and seating. The living area offers an easy layout for everyday use, while the full bath features a tiled tub and shower surround. Outside, the patio extends into a spacious backyard with room to relax, garden or gather. A 2-car detached garage offers additional workspace, with a separate storage area behind the garage providing extra room for tools, lawn equipment and seasonal items. Showings to start 10/19/2026. More pictures to come!
Active-no offer
$230,000
132 S Birch Ave, Gillett, WI 54124
3beds
1,108sqft
Single Family Residence
Built in 1920
0.42 Acres Lot
$231,100 Zestimate®
$208/sqft
$-- HOA
What's special
Contemporary cabinetryBright updated interiorTile backsplashButcher block countertopsEat-in kitchenClean comfortable feel throughout
- 6 days
- 213
- 4
Zillow last checked:
Listing updated:
Listed by:
Tyler J Reinke 920-655-4978,
NextHome Select Realty
Source: RANW as distributed by MLS GRID,MLS#: 50333441
Facts & features
Interior
Bedrooms & bathrooms
- Bedrooms: 3
- Bathrooms: 1
- Full bathrooms: 1
Bedroom 1
- Level: Main
- Dimensions: 11X8
Bedroom 2
- Level: Main
- Dimensions: 11X9
Bedroom 3
- Level: Main
- Dimensions: 11X9
Kitchen
- Level: Main
- Dimensions: 11X11
Living room
- Level: Main
- Dimensions: 23X13
Other
- Description: Foyer
- Level: Main
- Dimensions: 11X7
Other
- Description: Mud Room
- Level: Main
- Dimensions: 11X9
Heating
- Forced Air
Cooling
- Forced Air, Central Air
Features
- Basement: Full
- Has fireplace: No
- Fireplace features: None
Interior area
- Total interior livable area: 1,108 sqft
- Finished area above ground: 1,108
- Finished area below ground: 0
Property
Parking
- Total spaces: 2
- Parking features: Detached
- Garage spaces: 2
Accessibility
- Accessibility features: 1st Floor Bedroom, 1st Floor Full Bath
Features
- Patio & porch: Deck
Lot
- Size: 0.42 Acres
Details
- Parcel number: 231032111873
- Zoning: Residential
Construction
Type & style
- Home type: SingleFamily
- Property subtype: Single Family Residence
Materials
- Vinyl Siding
- Foundation: Poured Concrete
Condition
- New construction: No
- Year built: 1920
Utilities & green energy
- Sewer: Public Sewer
- Water: Public
Community & HOA
Location
- Region: Gillett
Financial & listing details
- Price per square foot: $208/sqft
- Tax assessed value: $208,400
- Annual tax amount: $3,883
- Date on market: 9/29/2026
- Inclusions: Dishwasher, Refrigerator, Oven/Range, Microwave
- Exclusions: Seller's Personal Property, Washer & Dryer
Estimated market value
$231,100
$220,000 - $243,000
$1,268/mo
Price history
| Date | Event | Price |
|---|---|---|
| 9/29/2026 | Listed for sale | $230,000+15%$208/sqft |
Source: RANW as distributed by MLS GRID #50333441 Report a problem | ||
| 9/29/2023 | Sold | $200,000+5.3%$181/sqft |
Source: RANW as distributed by MLS GRID #50279093 Report a problem | ||
| 9/14/2023 | Pending sale | $189,900$171/sqft |
Source: RANW as distributed by MLS GRID #50279093 Report a problem | ||
| 8/20/2023 | Contingent | $189,900$171/sqft |
Source:  WIREX MLS #50279093 Report a problem WIREX MLS #50279093 Report a problem | ||
| 8/17/2023 | Listed for sale | $189,900$171/sqft |
Source: WIREX MLS #50279093 Report a problem | ||
| 8/7/2023 | Contingent | $189,900$171/sqft |
Source: WIREX MLS #50279093 Report a problem | ||
| 8/4/2023 | Listed for sale | $189,900+196.7%$171/sqft |
Source: RANW as distributed by MLS GRID #50279093 Report a problem | ||
| 1/1/2023 | Listing removed | -- |
Source: WIREX MLS #50266028 Report a problem | ||
| 9/21/2022 | Listed for sale | $64,000$58/sqft |
Source: RANW as distributed by MLS GRID #50266028 Report a problem | ||
Public tax history
| Year | Property taxes | Tax assessment |
|---|---|---|
| 2024 | $3,219 +199.2% | $137,300 +245.8% |
| 2023 | $1,076 -30.1% | $39,700 -47.6% |
| 2022 | $1,540 -5.1% | $75,700 |
| 2021 | $1,622 +3.5% | $75,700 +21.7% |
| 2020 | $1,568 -1% | $62,200 |
| 2019 | $1,584 +9.5% | $62,200 |
| 2018 | $1,446 +9.5% | $62,200 |
| 2017 | $1,321 +6.4% | $62,200 |
| 2016 | $1,241 -7.2% | $62,200 |
| 2015 | $1,338 +4.3% | $62,200 |
| 2013 | $1,283 | $62,200 |
| 2011 | $1,283 -2.7% | $62,200 |
| 2010 | $1,318 +3% | $62,200 |
| 2009 | $1,279 | $62,200 |
Find assessor info on the county website
Monthly payment
Est. payment
Payment breakdown
Explore the cost of this home by adjusting the details. Changes won't be saved.Climate risks
Neighborhood: 54124
Similar homes
- $240,0003 bd1 ba1.1k sqft7408 Trail Rd, Gillett, WI 54124For Sale
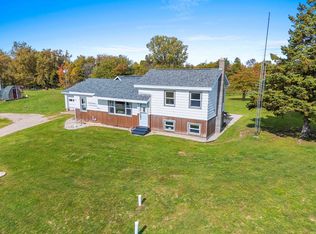 MLS ID #50333511, Michelle M Vadnais. RANW as distributed by MLS GRID
 - $185,0003 bd1 ba1.1k sqft101 Cedar St, Gillett, WI 54124For Sale
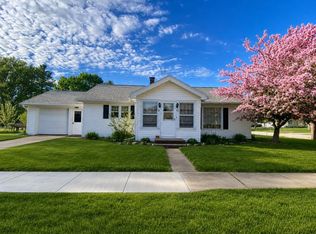 MLS ID #219847, JOHN HICKS, SIGNATURE REALTY, INC.. GNMLS
 - $185,0003 bd1 ba1.1k sqft101 W Cedar St, Gillett, WI 54124For Sale
 MLS ID #50333453, John W Hicks. RANW as distributed by MLS GRID
 - $174,9002 bd2 ba1.6k sqft130 S Elm Ave, Gillett, WI 54124For Sale
 MLS ID #50324318, Kevin B Hansen. RANW as distributed by MLS GRID
