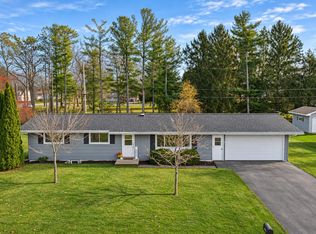
Just wow! So cute and nicely remodeled. You will appreciate all this home has to offer. The first floor boasts remodeled spacious kitchen, with stainless steal appliances and handmade custom cabinets. Living Room with electric fireplace, two year old renovated bathroom with tile surround tub/shower & motion sensor lighting, If you think that's impressive wait until you see the recently finished basement which features a bedroom with egress window & huge walk-in closet, adorable family room with decorative ceiling, full spacious bathroom, office or gym area, and finished laundry room. But wait, there's more! The garage has been transformed into part workshop and part man cave/she-shed/hang out space. Add to that the stamped concrete patio, yard shed, and location, on a generous sized lot, and you'll be happy to call this one home. Windows, shingles, siding, approximately 8 years. This is a must see! Lower Level Laundry Room has exposed floor joists in ceiling. 72hr Binding Acceptance Required for all offers.
Active-no offer
$225,000
242 S Franklin St, Oconto Falls, WI 54154
3beds
1,636sqft
Single Family Residence
Built in 1957
0.25 Acres Lot
$241,500 Zestimate®
$138/sqft
$-- HOA
What's special
Recently finished basementFinished laundry roomBedroom with egress windowMotion sensor lightingYard shedFull spacious bathroomGenerous sized lot
- 5 hours
- 125
- 13
Zillow last checked:
Listing updated:
Listed by:
Ann M Senn OFF-D:920-373-6705,
Keller Williams Green Bay
Source: RANW as distributed by MLS GRID,MLS#: 50335908
Facts & features
Interior
Bedrooms & bathrooms
- Bedrooms: 3
- Bathrooms: 2
- Full bathrooms: 2
Bedroom 1
- Level: Main
- Dimensions: 14x12
Bedroom 2
- Level: Main
- Dimensions: 12x11
Bedroom 3
- Level: Main
- Dimensions: 13x11
Family room
- Level: Lower
- Dimensions: 16x12
Kitchen
- Level: Main
- Dimensions: 13x10
Living room
- Level: Main
- Dimensions: 20x13
Other
- Description: Laundry
- Level: Lower
- Dimensions: 10x8
Other
- Description: Den/Office
- Level: Lower
- Dimensions: 10x8
Heating
- Forced Air
Cooling
- Forced Air, Central Air
Appliances
- Included: Dishwasher, Dryer, Microwave, Range, Refrigerator, Washer
Features
- At Least 1 Bathtub, High Speed Internet, Walk-In Closet(s)
- Basement: Full,Finished
- Number of fireplaces: 1
- Fireplace features: One, Electric
Interior area
- Total interior livable area: 1,636 sqft
- Finished area above ground: 936
- Finished area below ground: 700
Property
Parking
- Total spaces: 1
- Parking features: Attached, Garage Door Opener
- Attached garage spaces: 1
Accessibility
- Accessibility features: 1st Floor Bedroom, 1st Floor Full Bath
Features
- Patio & porch: Patio
Lot
- Size: 0.25 Acres
- Features: Sidewalk
Details
- Parcel number: 2660708316472
- Zoning: Residential
Construction
Type & style
- Home type: SingleFamily
- Architectural style: Ranch
- Property subtype: Single Family Residence
Materials
- Brick, Vinyl Siding
- Foundation: Block
Condition
- New construction: No
- Year built: 1957
Utilities & green energy
- Sewer: Public Sewer
- Water: Public
Community & HOA
Location
- Region: Oconto Falls
Financial & listing details
- Price per square foot: $138/sqft
- Tax assessed value: $132,800
- Annual tax amount: $3,049
- Date on market: 11/18/2026
- Inclusions: Refrigerator, Oven/Range, Dishwasher, Microwave, Washer, Dryer, TV in Rec Room, Shelving in basement
- Exclusions: Seller's personal property
Estimated market value
$241,500
$229,000 - $254,000
$2,068/mo
Price history
| Date | Event | Price |
|---|---|---|
| 11/18/2026 | Listed for sale | $225,000+3.7%$138/sqft |
Source: RANW as distributed by MLS GRID #50335908 Report a problem | ||
| 10/7/2024 | Sold | $217,000-1.3%$133/sqft |
Source: RANW as distributed by MLS GRID #50296671 Report a problem | ||
| 10/3/2024 | Pending sale | $219,900$134/sqft |
Source: RANW as distributed by MLS GRID #50296671 Report a problem | ||
| 8/27/2024 | Contingent | $219,900$134/sqft |
Source:  WIREX MLS #50296671 Report a problem | ||
| 8/21/2024 | Listed for sale | $219,900+76.1%$134/sqft |
Source: RANW as distributed by MLS GRID #50296671 Report a problem | ||
| 8/21/2018 | Listing removed | $124,900$76/sqft |
Source: Copperleaf, LLC #50185874 Report a problem | ||
| 8/16/2018 | Price change | $124,900-3.8%$76/sqft |
Source: Copperleaf, LLC #50185874 Report a problem | ||
| 6/20/2018 | Listed for sale | $129,900+85.6%$79/sqft |
Source: Copperleaf, LLC #50185874 Report a problem | ||
| 7/20/2011 | Sold | $70,000-12.4%$43/sqft |
Source: RANW as distributed by MLS GRID #50000037 Report a problem | ||
| 8/28/2008 | Sold | $79,900$49/sqft |
Source: Public Record Report a problem | ||
Public tax history
| Year | Property taxes | Tax assessment |
|---|---|---|
| 2024 | $1,705 -6.7% | $82,000 |
| 2023 | $1,827 -1.8% | $82,000 |
| 2022 | $1,861 +10.9% | $82,000 |
| 2021 | $1,677 -2.2% | $82,000 |
| 2020 | $1,715 -1.2% | $82,000 |
| 2019 | $1,737 +4.8% | $82,000 |
| 2018 | $1,657 -1.5% | $82,000 |
| 2017 | $1,682 +6.9% | $82,000 +2.6% |
| 2016 | $1,573 +0.1% | $79,900 |
| 2015 | $1,571 -6.2% | $79,900 +1.9% |
| 2013 | $1,675 | $78,400 +1% |
| 2011 | $1,675 -0.1% | $77,600 |
| 2010 | $1,677 +3% | $77,600 |
| 2009 | $1,628 | $77,600 |
Find assessor info on the county website
Monthly payment
Est. payment
Payment breakdown
Explore the cost of this home by adjusting the details. Changes won't be saved.Climate risks
Neighborhood: 54154

Similar homes
- $245,0003 bd1 ba1.3k sqft8284 State Highway 22, Oconto Falls, WI 54154For Sale
 MLS ID #50333923, Ann M Senn. RANW as distributed by MLS GRID
- $189,6803 bd2 ba1.5k sqft210 N Oakland Ave, Oconto Falls, WI 54154For Sale
 MLS ID #50325874, Steven T Finlay. RANW as distributed by MLS GRID
- $189,0003 bd1 ba1.3k sqft420 Green Bay Ave, Oconto Falls, WI 54154For Sale
 MLS ID #50333375, Skylar W Liebzeit. RANW as distributed by MLS GRID
- $239,9003 bd2 ba1.4k sqft518 Johnson St, Pulaski, WI 54162For Sale
 MLS ID #50335832, Jill M Dickson-Kesler. RANW as distributed by MLS GRID
