Skip main navigation
Sold
  • $180,000

    258 S Franklin St, Oconto Falls, WI 54154

    3beds
    1,220sqft
    Single Family Residence
    Built in 1943
    8,712 Square Feet Lot
    $214,500 Zestimate®
    $148/sqft
    $1,783 Estimated rent

    Home value

    $214,500

    $204,000 - $225,000

    $1,783/mo

    Zestimate® history
    Loading
    Loading...

    Owner options

    List your home for rent

    $1,783/mo

    Rent Zestimate®

    Find your next renter with Zillow Rental Manager. Plus, with online applications, you can quickly screen prospective tenants – for free.

    Learn more

    $1,783/mo

    Rent Zestimate®

    Refinance and save

    $1,245/mo

    Est. payment

    Refinancing to a lower rate could help reduce your monthly payments and save thousands over the life of the loan.

    See today's rates

    $1,245/mo

    Est. payment

    Explore your selling options

    Work with a Zillow partner agent

    Leverage their expertise and Zillow's premium Showcase listings to get your home seen by more buyers.

    Get started

    List with your own agent

    Get your home in front of millions of buyers by listing it on Zillow.

    Learn how to do it

    Sell it yourself

    Take full control of how buyers see your home on Zillow by listing For Sale by Owner (FSBO).

    List your home

    What's special

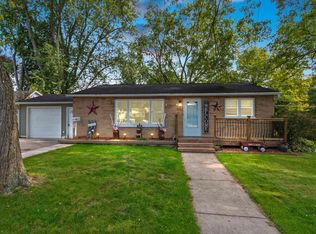
    Charming 3BR/2BA Cape Cod on a corner lot features arch doorways, shining refinished HW floors & vinyl windows! Eat-in kitchen w/ multi-draped plaster arch & pantry. Bed 1 enjoy a wall of built-in storage. Nicely updated main bath w/ pedestal sink & tile surround. 2nd floor offers 2 large bedrooms. LL offers ample storage & full bath w/ unfinished ceiling. Behind the home, a 1.5 stall garage w/ bonus park pad is attached to large workshop space w/ great potential for improvement or adding garage stalls. Move in ready! Great central location near parks, dining, and entertainment.

    Zillow last checked:

    Listing updated:

    Listed by:

    Greg L Dallaire Office:920-569-0827,

    Dallaire Realty

    Bought with:

    Eric A Arneson

    Todd Wiese Homeselling System, Inc.

    Source: RANW as distributed by MLS GRID,MLS#: 50291400

    Facts & features

    Interior

    Bedrooms & bathrooms
    • Bedrooms: 3
    • Bathrooms: 2
    • Full bathrooms: 2
    Bedroom 1
    • Level: Main
    • Dimensions: 12x13
    Bedroom 2
    • Level: Main
    • Dimensions: 11x15
    Bedroom 3
    • Level: Upper
    • Dimensions: 13x13
    Dining room
    • Level: Main
    • Dimensions: 5x5
    Kitchen
    • Level: Main
    • Dimensions: 9x14
    Living room
    • Level: Main
    • Dimensions: 11x17
    Other
    • Description: Foyer
    • Level: Main
    • Dimensions: 4x5
    Other
    • Description: Den/Office
    • Level: Main
    • Dimensions: 7x11
    Other
    • Description: Other
    • Level: Main
    • Dimensions: 21x25
    Heating
    • Forced Air
    Cooling
    • Forced Air
    Features
    • At Least 1 Bathtub, Cable Available, High Speed Internet, Pantry
    • Flooring: Wood/Simulated Wood Fl
    • Basement: Full,Sump Pump,Finished
    • Has fireplace: No
    • Fireplace features: None
    Interior area
    • Total interior livable area: 1,220 sqft
    • Finished area above ground: 1,170
    • Finished area below ground: 50

    Property

    Parking
    • Total spaces: 1
    • Parking features: Detached, Garage Door Opener
    • Garage spaces: 1
    Accessibility
    • Accessibility features: 1st Floor Bedroom, 1st Floor Full Bath, Level Drive, Level Lot
    Lot
    • Size: 8,712 Square Feet
    • Dimensions: 73x120
    • Features: Corner Lot, Sidewalk
    Details
    • Parcel number: 2660708316474
    • Zoning: Residential
    • Special conditions: Arms Length

    Construction

    Type & style
    • Home type: SingleFamily
    • Architectural style: Cape Cod
    • Property subtype: Single Family Residence
    Materials
    • Aluminum Siding
    • Foundation: Block
    Condition
    • New construction: No
    • Year built: 1943

    Utilities & green energy

    • Sewer: Public Sewer
    • Water: Public

    Community & HOA

    Location
    • Region: Oconto Falls

    Financial & listing details

    • Price per square foot: $148/sqft
    • Tax assessed value: $111,100
    • Annual tax amount: $1,906
    • Date on market: 5/16/2024

    Price history

    DateEventPrice
    6/21/2024Sold$180,000+12.6%$148/sqft
    Source: RANW as distributed by MLS GRID #50291400 Report a problem
    5/19/2024Contingent$159,900$131/sqft
    Source: WIREX MLS #50291400 Report a problem
    5/16/2024Listed for sale$159,900$131/sqft
    Source: RANW as distributed by MLS GRID #50291400 Report a problem

    Public tax history

    YearProperty taxesTax assessment
    2024$1,591 -8.9%$68,600
    2023$1,747 -1.3%$68,600
    2022$1,770 +9.6%$68,600
    2021$1,616 +2.6%$68,600
    2020$1,575 -2.4%$68,600
    2019$1,614 +5.8%$68,600
    2018$1,526 +1.6%$68,600
    2017$1,501 +3.3%$68,600
    2016$1,453 +1.4%$68,600
    2015$1,433 -2.7%$68,600
    2013$1,473 $68,600
    2011$1,473 +0.5%$68,600 +0.6%
    2010$1,465 +3%$68,200
    2009$1,423 $68,200
    Find assessor info on the county website

    Neighborhood: 54154

    Nearby schools

    GreatSchools rating
    Get pre-qualified for a loan
    At Zillow Home Loans, we can pre-qualify you in as little as 5 minutes with no impact to your credit score.

    An equal housing lender. NMLS #10287.