Bring your vision and creativity to this century old, two-story farmhouse style home situated on 1.14 acres. Offering 4 bedrooms with 1 bath, this home is ready for someone to restore it to its original charm or transform it into the home of their dreams. With endless possibilities, this property is ideal for investors, renovators, or buyers looking for a rewarding project. While the home is in need of updates and renovation, the attractive price point provides an excellent opportunity to build equity and make it your own. Property is being sold “as-is” and may not qualify for traditional financing. Cash or commercial financing will likely be required. A true diamond in the rough with plenty of potential, this could be the project you were looking for. Please allow 48 hours for acceptance.
Active-no offer
$155,900
302 S Zachow St, Cecil, WI 54111
4beds
1,708sqft
Single Family Residence
Built in 1926
1.14 Acres Lot
$-- Zestimate®
$91/sqft
$-- HOA
What's special
Two-story farmhouse style home
- 53 days
- 1,384
- 48
Zillow last checked:
Listing updated:
Listed by:
Jerry L Wendland 715-853-1234,
Coldwell Banker Real Estate Group
Source: RANW as distributed by MLS GRID,MLS#: 50330566
Facts & features
Interior
Bedrooms & bathrooms
- Bedrooms: 4
- Bathrooms: 1
- Full bathrooms: 1
Bedroom 1
- Level: Main
- Dimensions: 9x14
Bedroom 2
- Level: Upper
- Dimensions: 11x13
Bedroom 3
- Level: Upper
- Dimensions: 10x11
Bedroom 4
- Level: Upper
- Dimensions: 9x10
Formal dining room
- Level: Main
- Dimensions: 12x14
Kitchen
- Level: Main
- Dimensions: 10x14
Living room
- Level: Main
- Dimensions: 11x14
Other
- Description: Mud Room
- Level: Main
- Dimensions: 5x7
Other
- Description: Screen Porch
- Level: Main
- Dimensions: 7x31
Heating
- Forced Air
Cooling
- Forced Air, Central Air
Appliances
- Included: Range, Refrigerator, Washer
Features
- Cable Available, High Speed Internet, Walk-In Closet(s), Walk-in Shower
- Basement: Full,Walk-Out Access
- Has fireplace: No
- Fireplace features: None
Interior area
- Total interior livable area: 1,708 sqft
- Finished area above ground: 1,708
- Finished area below ground: 0
Video & virtual tour
Property
Parking
- Parking features: None
Accessibility
- Accessibility features: 1st Floor Bedroom, 1st Floor Full Bath, Laundry 1st Floor
Lot
- Size: 1.14 Acres
- Dimensions: 75 x 332
Details
- Parcel number: 111501000070 & 111501000080
- Zoning: Residential
Construction
Type & style
- Home type: SingleFamily
- Architectural style: Farmhouse
- Property subtype: Single Family Residence
Materials
- Pressboard, Shake Siding
- Foundation: Stone
Condition
- New construction: No
- Year built: 1926
Utilities & green energy
- Sewer: Public Sewer
- Water: Well
Community & HOA
Location
- Region: Cecil
Financial & listing details
- Price per square foot: $91/sqft
- Tax assessed value: $107,072
- Annual tax amount: $1,912
- Date on market: 8/6/2026
- Inclusions: Refrigerator, Range, Washer, Dryer, Cast Iron Stove in Basement, Window Treatments, Shed.
- Exclusions: All Other Personal Property of Seller.
Estimated market value
Not available
Estimated sales range
Not available
$1,748/mo
Price history
| Date | Event | Price |
|---|---|---|
| 8/6/2026 | Listed for sale | $155,900$91/sqft |
Source: RANW as distributed by MLS GRID #50330566 Report a problem | ||
Public tax history
| Year | Property taxes | Tax assessment |
|---|---|---|
| 2024 | $1,300 -0.3% | $95,100 |
| 2023 | $1,304 +10% | $95,100 |
| 2022 | $1,186 +1.3% | $95,100 +35.9% |
| 2021 | $1,171 -0.9% | $70,000 |
| 2020 | $1,182 +2.8% | $70,000 |
| 2019 | $1,150 | $70,000 |
| 2018 | -- | $70,000 |
| 2017 | -- | $70,000 |
| 2016 | -- | $70,000 |
| 2015 | $1,180 -99.1% | $70,000 |
| 2014 | $128,340 +8892.2% | $70,000 |
| 2013 | $1,427 +8.4% | $70,000 |
| 2011 | $1,316 +2.9% | $70,000 |
| 2010 | $1,280 -0.8% | $70,000 |
| 2009 | $1,290 | $70,000 |
Find assessor info on the county website
Monthly payment
Est. payment
Payment breakdown
Explore the cost of this home by adjusting the details. Changes won't be saved.Climate risks
Neighborhood: 54111
Nearby schools
Schools provided by the listing agent
- Elementary: Bonduel
- Middle: Bonduel
- High: Bonduel
Source: RANW as distributed by MLS GRID. This data may not be complete. We recommend contacting the local school district to confirm school assignments for this home.
Similar homes
- $159,9003 bd1 ba2.2k sqftN975 Old South Branch Rd, Keshena, WI 54135For Sale
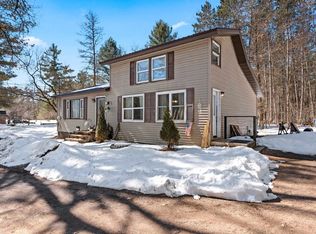 MLS ID #50333341, Darrell C Freeman. RANW as distributed by MLS GRID
 - $224,9002 bd1 ba1.1k sqftW4633 Buss Dr, Cecil, WI 54111For Sale
 MLS ID #50330557, Rebecca J Hack. RANW as distributed by MLS GRID
 - $165,0004 bd2 ba2k sqft240 E State St, Bonduel, WI 54107For Sale
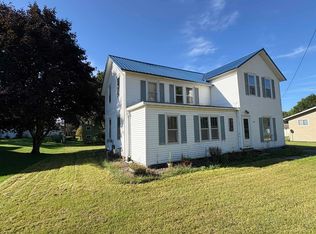 MLS ID #50332766, Jake D Reinke. RANW as distributed by MLS GRID
 - $155,0004 bd1 ba1.2k sqft10462 Highway 22, Gillett, WI 54124For Sale
 MLS ID #50326328, Brook L Sikorski. RANW as distributed by MLS GRID
