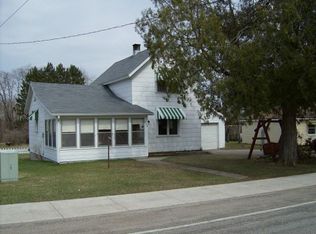
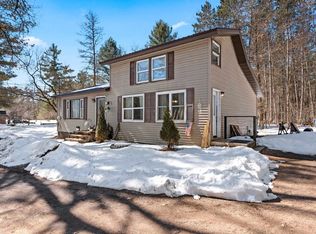
This well-maintained home offers comfort, character, and charming appeal. Inside, you'll find beautiful hardwood floors that add warmth throughout the living spaces. The low-maintenance vinyl siding provides lasting curb appeal, while the spacious 2-car garage offers ample room for parking, storage, or a workshop. Step outside to enjoy the backyard deck—an ideal space for relaxing, entertaining guests, and enjoying your morning coffee. Whether you're searching for serenity, looking for more space, or searching for your next investment. Don't miss your opportunity to make this charming home your own—schedule your showing today!
Active-no offer
Price cut: $10K (9/2)
$175,000
650 Schabow St, Gresham, WI 54128
4beds
1,997sqft
Single Family Residence
Built in 1907
0.33 Acres Lot
$174,300 Zestimate®
$88/sqft
$-- HOA
What's special
Low-maintenance vinyl sidingBeautiful hardwood floorsBackyard deck
- 71 days
- 372
- 19
Zillow last checked:
Listing updated:
Listed by:
Quinn P Tolan 715-326-3728,
Berkshire Hathaway HS Lakes & Land Real Estate
Source: RANW as distributed by MLS GRID,MLS#: 50329882
Facts & features
Interior
Bedrooms & bathrooms
- Bedrooms: 4
- Bathrooms: 2
- Full bathrooms: 2
Bedroom 1
- Level: Main
- Dimensions: 10x11
Bedroom 2
- Level: Upper
- Dimensions: 10X12
Bedroom 3
- Level: Upper
- Dimensions: 14x13
Bedroom 4
- Level: Upper
- Dimensions: 7X13
Formal dining room
- Level: Main
- Dimensions: 11x15
Kitchen
- Level: Main
- Dimensions: 11x12
Living room
- Level: Main
- Dimensions: 14x20
Heating
- Forced Air
Cooling
- Forced Air
Appliances
- Included: Dryer, Range, Refrigerator, Washer
Features
- Flooring: Wood/Simulated Wood Fl
- Basement: Full
- Has fireplace: No
- Fireplace features: None
Interior area
- Total interior livable area: 1,997 sqft
- Finished area above ground: 1,997
- Finished area below ground: 0
Property
Parking
- Total spaces: 2
- Parking features: Detached
- Garage spaces: 2
Accessibility
- Accessibility features: 1st Floor Bedroom, 1st Floor Full Bath, Level Drive, Level Lot
Features
- Patio & porch: Deck
Lot
- Size: 0.33 Acres
Details
- Parcel number: 131400501810, 131400500830
- Zoning: Residential
Construction
Type & style
- Home type: SingleFamily
- Property subtype: Single Family Residence
Materials
- Vinyl Siding
- Foundation: Stone
Condition
- New construction: No
- Year built: 1907
Utilities & green energy
- Sewer: Public Sewer
- Water: Public
Community & HOA
Location
- Region: Gresham
Financial & listing details
- Price per square foot: $88/sqft
- Tax assessed value: $81,739
- Annual tax amount: $1,904
- Date on market: 7/28/2026
- Inclusions: Washer, dryer, stove, oven/range, refrigerator
- Exclusions: Sellers personal property, Freezer In basement
Estimated market value
$174,300
$166,000 - $183,000
$1,756/mo
Price history
| Date | Event | Price |
|---|---|---|
| 9/2/2026 | Price change | $175,000-5.4%$88/sqft |
Source: RANW as distributed by MLS GRID #50329882 Report a problem | ||
| 7/28/2026 | Listed for sale | $185,000+101.1%$93/sqft |
Source: RANW as distributed by MLS GRID #50329882 Report a problem | ||
| 10/23/2020 | Sold | $92,000+2.3%$46/sqft |
Source: RANW as distributed by MLS GRID #50226900 Report a problem | ||
| 10/15/2020 | Pending sale | $89,900$45/sqft |
Source: Warren, Nett & Associates, LLC #50226900 Report a problem | ||
| 8/6/2020 | Listed for sale | $89,900$45/sqft |
Source: Warren, Nett & Associates, LLC #50226900 Report a problem | ||
Public tax history
| Year | Property taxes | Tax assessment |
|---|---|---|
| 2024 | $1,470 +3.4% | $72,600 |
| 2023 | $1,422 -6.9% | $72,600 |
| 2022 | $1,527 +26.7% | $72,600 |
| 2021 | $1,205 +70.3% | $72,600 +53.5% |
| 2020 | $708 +12.2% | $47,300 |
| 2019 | $630 | $47,300 -21% |
| 2018 | -- | $59,900 |
| 2017 | -- | $59,900 |
| 2016 | -- | $59,900 |
| 2015 | $985 -98.9% | $59,900 |
| 2014 | $90,971 +9079.2% | $59,900 |
| 2013 | $991 +47.5% | $59,900 +16.3% |
| 2011 | $672 -3.6% | $51,500 |
| 2010 | $697 -9.2% | $51,500 |
| 2009 | $767 | $51,500 |
Find assessor info on the county website
Monthly payment
Est. payment
Payment breakdown
Explore the cost of this home by adjusting the details. Changes won't be saved.Climate risks
Neighborhood: 54128
Similar homes
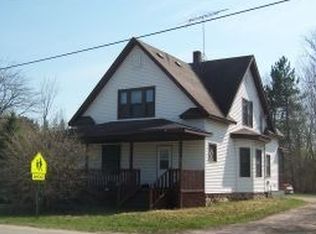
- $179,5004 bd2 ba1.8k sqft931 Main St, Gresham, WI 54128For Sale
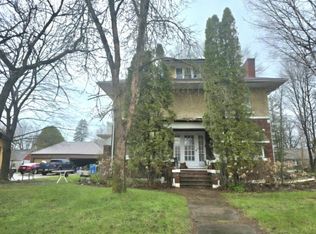 MLS ID #50307665, Richard A Zoglman. RANW as distributed by MLS GRID
 - $195,0002 bd1 ba1.3k sqft1036 Bartelt St, Gresham, WI 54128For Sale
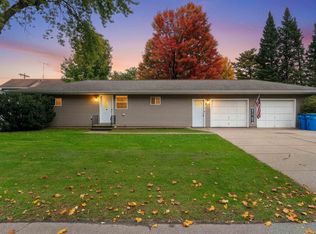 MLS ID #50333706, Cheyenne A Eccles. RANW as distributed by MLS GRID
 - $159,9003 bd1 ba2.2k sqftN975 Old South Branch Rd, Keshena, WI 54135For Sale
 MLS ID #50333341, Darrell C Freeman. RANW as distributed by MLS GRID
 - $175,0004 bd2 ba1.5k sqft520 S Union St, Shawano, WI 54166For Sale
 MLS ID #50329977, Carey Maurer-Martin. RANW as distributed by MLS GRID
