Original woodwork and refreshed original kitchen cabinets highlight this home’s character, complemented by updated doors, windows and lighting, plus fresh interior and exterior paint. Updates include new metal roofs on the house and garage, a new furnace, water heater and central air, an added laundry room, and electrical and plumbing updates throughout. The 12x13 upper-level primary bedroom features an ensuite half bath. 6x7 upper-level hallway/reading nook. Basement is unfinished. Seller reports 1,200 finished sq ft, all above grade; assessor records indicate 930 sq ft of total living area. Buyer to verify square footage.
Active-no offer
$105,000
1246 Bartelt St, Gresham, WI 54128
3beds
1,200sqft
Single Family Residence
Built in 1910
4,791 Square Feet Lot
$-- Zestimate®
$88/sqft
$-- HOA
What's special
Ensuite half bathOriginal woodworkRefreshed original kitchen cabinetsAdded laundry room
- 1 day
- 123
- 5
Zillow last checked:
Listing updated:
Listed by:
Richard A Zoglman 715-524-7040,
American Dream Real Estate, Inc.
Source: RANW as distributed by MLS GRID,MLS#: 50335406
Facts & features
Interior
Bedrooms & bathrooms
- Bedrooms: 3
- Bathrooms: 2
- Full bathrooms: 1
- 1/2 bathrooms: 1
Bedroom 1
- Level: Upper
- Dimensions: 12x13
Bedroom 2
- Level: Upper
- Dimensions: 12x16
Bedroom 3
- Level: Upper
- Dimensions: 9x12
Formal dining room
- Level: Main
- Dimensions: 13x16
Kitchen
- Level: Main
- Dimensions: 12x16
Living room
- Level: Main
- Dimensions: 13x16
Other
- Description: Other - See Remarks
- Level: Upper
- Dimensions: 6x7
Cooling
- Central Air
Appliances
- Included: Dryer, Microwave, Range, Refrigerator, Washer
Features
- Basement: Partial
- Has fireplace: No
- Fireplace features: None
Interior area
- Total interior livable area: 1,200 sqft
- Finished area above ground: 1,200
- Finished area below ground: 0
Property
Parking
- Total spaces: 1
- Parking features: Detached
- Garage spaces: 1
Accessibility
- Accessibility features: 1st Floor Full Bath
Lot
- Size: 4,791 Square Feet
- Features: Corner Lot
Details
- Parcel number: 131401500080
- Zoning: Residential
Construction
Type & style
- Home type: SingleFamily
- Property subtype: Single Family Residence
Materials
- Shake Siding
- Foundation: Stone
Condition
- New construction: No
- Year built: 1910
Utilities & green energy
- Sewer: Public Sewer
- Water: Public
Community & HOA
Location
- Region: Gresham
Financial & listing details
- Price per square foot: $88/sqft
- Tax assessed value: $19,477
- Annual tax amount: $441
- Date on market: 11/5/2026
- Inclusions: Refrigerator, stove, washer, dryer, microwave.
- Exclusions: All personal property of seller.
Estimated market value
Not available
Estimated sales range
Not available
$1,556/mo
Price history
| Date | Event | Price |
|---|---|---|
| 11/5/2026 | Listed for sale | $105,000$88/sqft |
Source: RANW as distributed by MLS GRID #50335406 Report a problem | ||
Public tax history
| Year | Property taxes | Tax assessment |
|---|---|---|
| 2025 | $442 +25.8% | $17,300 |
| 2024 | $351 -1.2% | $17,300 |
| 2023 | $355 +997.6% | $17,300 |
| 2022 | $32 +38.9% | $17,300 |
| 2021 | $23 -43.7% | $17,300 |
| 2020 | $41 | $17,300 |
| 2019 | -- | $17,300 -31.3% |
| 2018 | -- | $25,200 |
| 2017 | -- | $25,200 |
| 2016 | -- | $25,200 |
| 2015 | $264 -98.8% | $25,200 |
| 2014 | $22,857 +5945.2% | $25,200 |
| 2013 | $378 +0.5% | $25,200 -17.9% |
| 2011 | $376 -3.7% | $30,700 |
| 2010 | $391 -9.5% | $30,700 |
| 2009 | $432 | $30,700 |
Find assessor info on the county website
Monthly payment
Est. payment
Payment breakdown
Explore the cost of this home by adjusting the details. Changes won't be saved.Climate risks
Neighborhood: 54128
Nearby schools
Schools provided by the listing agent
- Elementary: Gresham
- Middle: Gresham
- High: Gresham
Source: RANW as distributed by MLS GRID. This data may not be complete. We recommend contacting the local school district to confirm school assignments for this home.


Similar homes
- $119,9004 bd1 ba1.5k sqftN10115 Kluth Rd, Clintonville, WI 54929For Sale
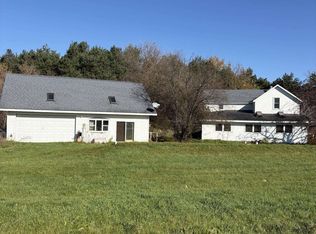 MLS ID #50335458, Kevin J Gracyalny. RANW as distributed by MLS GRID
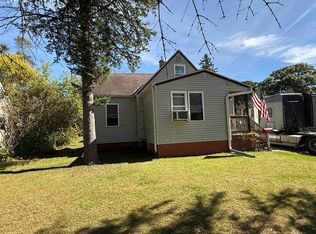
- $--3 bd1 ba973 sqftN5614 N Franklin St, Shawano, WI 54166AuctionXome
- $99,9002 bd1 ba932 sqft1230 S Smalley St, Shawano, WI 54166For Sale
 MLS ID #50333627, Lynn M Johnson. RANW as distributed by MLS GRID
- $110,0002 bd1 ba936 sqft324 S Washington St, Shawano, WI 54166For Sale
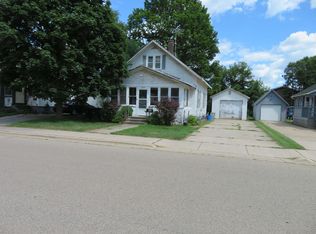 MLS ID #50331224, Jeff J Engel. RANW as distributed by MLS GRID
