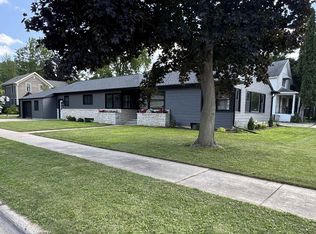
Expansive split-level home with chalet accents on a partially-wooded half-acre corner lot gives all the cozy vibes. Entry leads to a living room with wood-burning fireplace and on to the dining area and kitchen. Out the patio doors you will find a concrete patio overlooking gardens that have been lovingly tended and surrounded by a fenced area. Upstairs are 3 generous bedrooms and a full bath. Downstairs is the rec room, another bath and utility room. The garage is attached with room for tools and toys. The home also has a garden shed.
Active-no offer
Price cut: $10K (10/5)
$260,000
104 Crestwood Ct, Shawano, WI 54166
3beds
1,968sqft
Single Family Residence
Built in 1980
0.46 Acres Lot
$260,200 Zestimate®
$132/sqft
$-- HOA
What's special
Fenced areaGarden shedChalet accentsExpansive split-level homePartially-wooded half-acre corner lot
- 45 days
- 545
- 95
Likely to sell faster than
Zillow last checked:
Listing updated:
Listed by:
Donna W Hobscheid 715-851-5803,
Coldwell Banker Real Estate Group
Source: RANW as distributed by MLS GRID,MLS#: 50332168
Facts & features
Interior
Bedrooms & bathrooms
- Bedrooms: 3
- Bathrooms: 2
- Full bathrooms: 2
Bedroom 1
- Level: Upper
- Dimensions: 12x11
Bedroom 2
- Level: Upper
- Dimensions: 12x11
Bedroom 3
- Level: Upper
- Dimensions: 11x10
Dining room
- Level: Main
- Dimensions: 16x11
Family room
- Level: Lower
- Dimensions: 22x12
Kitchen
- Level: Main
- Dimensions: 9x8
Living room
- Level: Main
- Dimensions: 19x11
Heating
- Forced Air
Cooling
- Forced Air
Appliances
- Included: Dishwasher, Dryer, Microwave, Range, Refrigerator, Washer
Features
- Breakfast Bar, Cable Available, High Speed Internet
- Basement: Full Sz Windows Min 20x24,Partial,Partial Fin. Contiguous
- Number of fireplaces: 1
- Fireplace features: One, Wood Burning
Interior area
- Total interior livable area: 1,968 sqft
- Finished area above ground: 1,296
- Finished area below ground: 672
Video & virtual tour
Property
Parking
- Total spaces: 2
- Parking features: Attached
- Attached garage spaces: 2
Accessibility
- Accessibility features: Level Drive, Level Lot
Features
- Patio & porch: Patio
Lot
- Size: 0.46 Acres
- Features: Corner Lot, Cul-De-Sac
Details
- Parcel number: 281402000070
- Zoning: Residential
Construction
Type & style
- Home type: SingleFamily
- Architectural style: Split Level
- Property subtype: Single Family Residence
Materials
- Vinyl Siding
- Foundation: Poured Concrete
Condition
- New construction: No
- Year built: 1980
Utilities & green energy
- Sewer: Public Sewer
- Water: Public
Community & HOA
Location
- Region: Shawano
Financial & listing details
- Price per square foot: $132/sqft
- Tax assessed value: $216,058
- Annual tax amount: $3,798
- Date on market: 9/4/2026
Estimated market value
$260,200
$247,000 - $273,000
$1,855/mo
Price history
| Date | Event | Price |
|---|---|---|
| 10/5/2026 | Price change | $260,000-3.7%$132/sqft |
Source:  WIREX MLS #50332168 Report a problem | ||
| 9/4/2026 | Listed for sale | $270,000$137/sqft |
Source: RANW as distributed by MLS GRID #50332168 Report a problem | ||
Public tax history
| Year | Property taxes | Tax assessment |
|---|---|---|
| 2024 | $3,595 +4% | $191,900 |
| 2023 | $3,457 +6.2% | $191,900 +34.7% |
| 2022 | $3,255 +1.6% | $142,500 |
| 2021 | $3,204 -1.4% | $142,500 |
| 2020 | $3,250 +7.4% | $142,500 |
| 2019 | $3,028 | $142,500 +15.1% |
| 2018 | -- | $123,800 |
| 2017 | -- | $123,800 |
| 2016 | -- | $123,800 |
| 2015 | $2,772 -99% | $123,800 |
| 2014 | $275,095 +8828.1% | $123,800 |
| 2013 | $3,081 +3.6% | $123,800 |
| 2011 | $2,975 +3.2% | $123,800 |
| 2010 | $2,884 +2% | $123,800 |
| 2009 | $2,827 | $123,800 |
Find assessor info on the county website
Monthly payment
Est. payment
Payment breakdown
Explore the cost of this home by adjusting the details. Changes won't be saved.Climate risks
Neighborhood: 54166
Similar homes
- $269,9003 bd2 ba1.3k sqft517 S Hamlin St, Shawano, WI 54166For Sale
 MLS ID #50334004, Jim K Liesner. RANW as distributed by MLS GRID
- $269,9004 bd3 ba2.1k sqft316 W 4th St, Shawano, WI 54166For Sale
 MLS ID #50331874, Jim K Liesner. RANW as distributed by MLS GRID
- $279,9004 bd2 ba1.5k sqft309 N Humphrey Cir, Shawano, WI 54166For Sale
 MLS ID #50332144, Jake D Reinke. RANW as distributed by MLS GRID
- $240,0003 bd1 ba1.5k sqft315 W Green Bay St, Shawano, WI 54166For Sale
 MLS ID #50330987, Abbi Lonick. RANW as distributed by MLS GRID
