LOCATION--CONDITION-PRICE! Make this carefree living townhouse a GREAT value! 3 bed 2 full bath with open concept kitchen/dining/living room with upper laundry hook up fits this very well maintained unit. Lower level rec room with gas fireplace and lots of storage areas. newer roof furnace water heater. Master bed with patio door to private deck to enjoy back yard. Brick patio out the front door also. SUPER clean move in ready. Zero lot line.
Active-no offer
$325,000
1617 Spruce Ct, Shawano, WI 54166
3beds
1,510sqft
Single Family Residence
Built in 1999
8,276 Square Feet Lot
$323,000 Zestimate®
$215/sqft
$-- HOA
What's special
Gas fireplaceLower level rec roomUpper laundry hook upZero lot lineNewer roofLots of storage areas
- 17 days
- 410
- 1
Zillow last checked:
Listing updated:
Listed by:
Jeff J Engel 888-955-0558,
Home Base Realty, LLC
Source: RANW as distributed by MLS GRID,MLS#: 50332965
Facts & features
Interior
Bedrooms & bathrooms
- Bedrooms: 3
- Bathrooms: 2
- Full bathrooms: 2
Bedroom 1
- Level: Main
- Dimensions: 15X13
Bedroom 2
- Level: Main
- Dimensions: 11X11
Bedroom 3
- Level: Main
- Dimensions: 10X9
Family room
- Level: Lower
- Dimensions: 30X13
Kitchen
- Level: Main
- Dimensions: 13X9
Living room
- Level: Main
- Dimensions: 15X12
Heating
- Forced Air
Cooling
- Forced Air, Central Air
Appliances
- Included: Dishwasher, Dryer, Microwave, Range, Refrigerator, Washer
Features
- High Speed Internet, Vaulted Ceiling(s)
- Basement: Full,Partially Finished,Partial Fin. Contiguous,Partial Fin. Non-contig
- Number of fireplaces: 1
- Fireplace features: Gas, One
Interior area
- Total interior livable area: 1,510 sqft
- Finished area above ground: 1,120
- Finished area below ground: 390
Property
Parking
- Total spaces: 1
- Parking features: Attached, Garage Door Opener
- Attached garage spaces: 1
Accessibility
- Accessibility features: 1st Floor Bedroom, 1st Floor Full Bath, Door Open. 29 In. Or More, Laundry 1st Floor, Low Pile Or No Carpeting, Open Floor Plan
Features
- Patio & porch: Deck, Patio
- Has spa: Yes
- Spa features: Bath
Lot
- Size: 8,276 Square Feet
- Features: Cul-De-Sac, Wooded
Details
- Parcel number: 702700110
- Zoning: 2 Family/Duplex
Construction
Type & style
- Home type: SingleFamily
- Property subtype: Single Family Residence
Materials
- Brick, Vinyl Siding
- Foundation: Poured Concrete
Condition
- New construction: No
- Year built: 1999
Utilities & green energy
- Sewer: Public Sewer
- Water: Public
Community & HOA
Location
- Region: Shawano
Financial & listing details
- Price per square foot: $215/sqft
- Tax assessed value: $190,500
- Annual tax amount: $3,340
- Date on market: 9/18/2026
- Inclusions: REFRIGERATOR, STOVE/OVEN, MICROWAVE, DISHWASHER, WASHER, DRYER, WINDOW TREATMENTS
Estimated market value
$323,000
$307,000 - $339,000
$1,733/mo
Price history
| Date | Event | Price |
|---|---|---|
| 9/18/2026 | Listed for sale | $325,000+182.6%$215/sqft |
Source: RANW as distributed by MLS GRID #50332965 Report a problem | ||
| 6/5/2019 | Sold | $115,000-4.1%$76/sqft |
Source: RANW as distributed by MLS GRID #50200639 Report a problem | ||
| 5/17/2019 | Price change | $119,900-4%$79/sqft |
Source: Exit Elite Realty #50200639 Report a problem | ||
| 4/12/2019 | Listed for sale | $124,900+28.1%$83/sqft |
Source: Exit Elite Realty #50200639 Report a problem | ||
| 7/8/2016 | Sold | $97,500-7.1%$65/sqft |
Source: RANW as distributed by MLS GRID #50144152 Report a problem | ||
| 7/5/2016 | Pending sale | $104,900$69/sqft |
Source: Exit Elite Realty #50144152 Report a problem | ||
| 6/14/2016 | Listed for sale | $104,900$69/sqft |
Source: Exit Elite Realty #50144152 Report a problem | ||
Public tax history
| Year | Property taxes | Tax assessment |
|---|---|---|
| 2024 | $3,164 +4.2% | $169,200 |
| 2023 | $3,035 +11.7% | $169,200 +41.6% |
| 2022 | $2,717 +2.1% | $119,500 |
| 2021 | $2,661 -1.9% | $119,500 |
| 2020 | $2,714 +8.7% | $119,500 |
| 2019 | $2,498 | $119,500 +2.1% |
| 2018 | -- | $117,000 |
| 2017 | -- | $117,000 |
| 2016 | -- | $117,000 |
| 2015 | $2,610 -99% | $117,000 |
| 2014 | $258,992 +8788.3% | $117,000 |
| 2013 | $2,914 +3.6% | $117,000 |
| 2011 | $2,813 +3.4% | $117,000 |
| 2010 | $2,722 +2% | $117,000 |
| 2009 | $2,668 | $117,000 |
Find assessor info on the county website
Monthly payment
Est. payment
Payment breakdown
Explore the cost of this home by adjusting the details. Changes won't be saved.Climate risks
Neighborhood: 54166
Similar homes
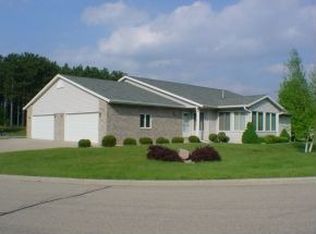
- $309,9003 bd2 ba1.4k sqftW4976 Bartelt Blvd, Shawano, WI 54166For Sale
 MLS ID #50333413, Patti L Bemowski. RANW as distributed by MLS GRID
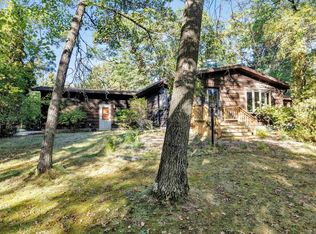
 - $341,9003 bd2 ba1.4k sqft1627 Timber Trl, Shawano, WI 54166For Sale
 MLS ID #50318438, Jim H Zierden. RANW as distributed by MLS GRID
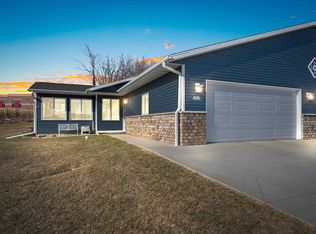
 - $199,9003 bd1 ba1.2k sqft911 S Evergreen St, Shawano, WI 54166For Sale
 MLS ID #50333781, Jenny M Ballwahn. RANW as distributed by MLS GRID
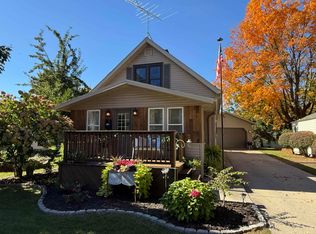
 - $279,9004 bd2 ba1.5k sqft309 N Humphrey Cir, Shawano, WI 54166For Sale
 MLS ID #50332144, Jake D Reinke. RANW as distributed by MLS GRID
