Enjoy leisurely living in this zero-step entry townhome to be built with lot and customizable to your specs. $346,900 is the model base price with sunroom included, 2 stall attached garage, insulated basement exterior perimeter walls, more details on Contractor's Proposal. Zero lot line. Many options can be incorporated into a 2 or 3 bedroom floor plan. The 3 bedroom plan has the laundry incorporated into the 3rd bedroom closet area. The 2 bedroom plan has a separate laundry room. Room sizes are estimated based on prior townhomes constructed. Pictures are of townhomes previously built on Balsam Ct and/or Timber Trail by Precision Construction Services LLC. Lawn care and snow removal are optional for $125 p/month.
Active-no offer
$346,900
1759 Timber Trl, Shawano, WI 54166
3beds
1,488sqft
Single Family Residence
Built in 2026
0.38 Acres Lot
$-- Zestimate®
$233/sqft
$-- HOA
What's special
Zero-step entry townhomeSunroom included
- 3 days
- 204
- 8
Zillow last checked:
Listing updated:
Listed by:
Jim H Zierden 715-853-8038,
Coldwell Banker Real Estate Group
Source: RANW as distributed by MLS GRID,MLS#: 50335158
Facts & features
Interior
Bedrooms & bathrooms
- Bedrooms: 3
- Bathrooms: 2
- Full bathrooms: 2
Bedroom 1
- Level: Main
- Dimensions: 14x14
Bedroom 2
- Level: Main
- Dimensions: 10x12
Bedroom 3
- Level: Main
- Dimensions: 10x10
Dining room
- Level: Main
- Dimensions: 9x13
Kitchen
- Level: Main
- Dimensions: 10x13
Living room
- Level: Main
- Dimensions: 13x18
Other
- Description: Foyer
- Level: Main
- Dimensions: 3x7
Other
- Description: 4 Season Room
- Level: Main
- Dimensions: 11x13
Heating
- Forced Air
Cooling
- Forced Air, Central Air
Features
- At Least 1 Bathtub
- Basement: Full
- Has fireplace: No
- Fireplace features: None
Interior area
- Total interior livable area: 1,488 sqft
- Finished area above ground: 1,488
- Finished area below ground: 0
Video & virtual tour
Property
Parking
- Total spaces: 2
- Parking features: Attached
- Attached garage spaces: 2
Accessibility
- Accessibility features: 1st Floor Bedroom, 1st Floor Full Bath, Laundry 1st Floor, Level Drive, Level Lot, Open Floor Plan
Lot
- Size: 0.38 Acres
Details
- Parcel number: TBD
- Zoning: Residential
Construction
Type & style
- Home type: SingleFamily
- Property subtype: Single Family Residence
Materials
- Brick, Vinyl Siding
- Foundation: Poured Concrete
Condition
- New construction: No
- Year built: 2026
Details
- Builder name: Bob Krause, Precision Construction Services LLC
Utilities & green energy
- Sewer: Public Sewer
- Water: Public
Community & HOA
Location
- Region: Shawano
Financial & listing details
- Price per square foot: $233/sqft
- Date on market: 10/30/2026
- Inclusions: See Contractor's Proposal
- Exclusions: Any Contractor or Subcontractor's personal property.
Estimated market value
Not available
Estimated sales range
Not available
Not available
Price history
| Date | Event | Price |
|---|---|---|
| 10/30/2026 | Listed for sale | $346,900$233/sqft |
Source: RANW as distributed by MLS GRID #50335158 Report a problem | ||
Public tax history
Tax history is unavailable.
Monthly payment
Est. payment
Payment breakdown
Explore the cost of this home by adjusting the details. Changes won't be saved.Climate risks
Neighborhood: 54166
Similar homes
- $346,9003 bd2 ba1.4k sqft1761 Timber Trl, Shawano, WI 54166For Sale
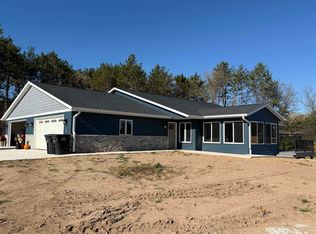 MLS ID #50335155, Jim H Zierden. RANW as distributed by MLS GRID
- $214,9003 bd2 ba1.4k sqft1506 E Lieg Ave, Shawano, WI 54166For Sale
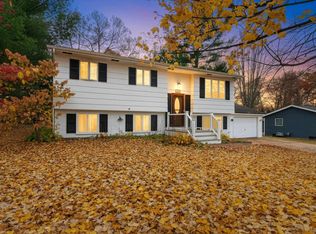 MLS ID #50335086, Brianna L Ayres. RANW as distributed by MLS GRID
- $219,9003 bd1 ba1.5k sqft724 S Hamlin St, Shawano, WI 54166For Sale
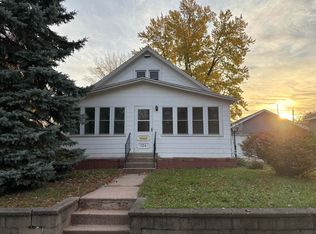 MLS ID #50335163, Jason M Mills. RANW as distributed by MLS GRID
- $269,9003 bd2 ba1.3k sqft517 S Hamlin St, Shawano, WI 54166For Sale
 MLS ID #50334004, Jim K Liesner. RANW as distributed by MLS GRID
