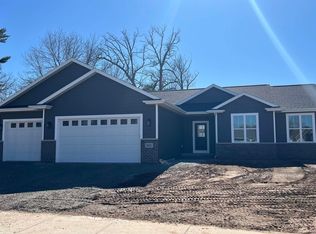
Beautiful new construction featuring a thoughtfully designed split-bedroom floor plan with 3 bedrooms and 2 full bathrooms. Move-in ready and available today, this home offers an open-concept layout with a spacious kitchen that flows seamlessly into the dining and living areas, creating a functional space for everyday living and entertaining. The attached 3-car garage provides ample room for vehicles, storage, or hobbies. Conveniently located near schools, the hospital, clinics, and local parks, this property combines quality craftsmanship, modern finishes, and a desirable location. Don't miss the opportunity to make this new home yours.
Active-no offer
$387,900
1480 Birch Hill Ln, Shawano, WI 54166
3beds
1,421sqft
Single Family Residence
Built in 2026
0.32 Acres Lot
$387,900 Zestimate®
$273/sqft
$-- HOA
What's special
Spacious kitchenOpen-concept layout
- 75 days
- 237
- 23
Zillow last checked:
Listing updated:
Listed by:
John O Miesbauer 715-853-1354,
Coldwell Banker Real Estate Group
Source: RANW as distributed by MLS GRID,MLS#: 50330518
Facts & features
Interior
Bedrooms & bathrooms
- Bedrooms: 3
- Bathrooms: 2
- Full bathrooms: 2
Bedroom 1
- Level: Main
- Dimensions: 13x13
Bedroom 2
- Level: Main
- Dimensions: 11x12
Bedroom 3
- Level: Main
- Dimensions: 11x12
Dining room
- Level: Main
- Dimensions: 9x14
Kitchen
- Level: Main
- Dimensions: 10x14
Living room
- Level: Main
- Dimensions: 14x18
Other
- Description: Laundry
- Level: Main
- Dimensions: 6x11
Heating
- Forced Air
Cooling
- Forced Air, Central Air
Appliances
- Included: Dishwasher, Microwave
Features
- Split Bedroom, Vaulted Ceiling(s), Walk-In Closet(s), Walk-in Shower
- Flooring: Wood/Simulated Wood Fl
- Basement: Full,Bath/Stubbed,Sump Pump
- Has fireplace: No
- Fireplace features: None
Interior area
- Total interior livable area: 1,421 sqft
- Finished area above ground: 1,421
- Finished area below ground: 0
Video & virtual tour
Property
Parking
- Total spaces: 3
- Parking features: Attached, Garage Door Opener
- Attached garage spaces: 3
Accessibility
- Accessibility features: 1st Floor Bedroom, 1st Floor Full Bath, Level Lot, Open Floor Plan, Ramped or Lvl Garage, Stall Shower
Lot
- Size: 0.32 Acres
Details
- Parcel number: 281850500180
- Zoning: Residential
Construction
Type & style
- Home type: SingleFamily
- Architectural style: Ranch
- Property subtype: Single Family Residence
Materials
- Vinyl Siding
- Foundation: Poured Concrete
Condition
- New construction: Yes
- Year built: 2026
Details
- Builder name: Vans Construction
Utilities & green energy
- Sewer: Public Sewer
- Water: Public
Community & HOA
Location
- Region: Shawano
Financial & listing details
- Price per square foot: $273/sqft
- Tax assessed value: $23,080
- Annual tax amount: $449
- Date on market: 8/6/2026
- Inclusions: Dishwasher, Microwave
Estimated market value
$387,900
$369,000 - $407,000
$1,893/mo
Price history
| Date | Event | Price |
|---|---|---|
| 8/6/2026 | Listed for sale | $387,900-2.5%$273/sqft |
Source: RANW as distributed by MLS GRID #50330518 Report a problem | ||
| 8/1/2026 | Listing removed | $397,900$280/sqft |
Source:  WIREX MLS #50318809 Report a problem WIREX MLS #50318809 Report a problem | ||
| 12/2/2025 | Listed for sale | $397,900$280/sqft |
Source: RANW as distributed by MLS GRID #50318809 Report a problem | ||
Public tax history
| Year | Property taxes | Tax assessment |
|---|---|---|
| 2024 | $432 +2.3% | $20,500 |
| 2023 | $423 -14.8% | $20,500 +5.1% |
| 2022 | $496 -0.8% | $19,500 |
| 2021 | $500 +1.3% | $19,500 |
| 2020 | $494 +9.9% | $19,500 |
| 2019 | $449 | $19,500 +0.5% |
| 2018 | -- | $19,400 |
| 2017 | -- | $19,400 |
| 2016 | -- | $19,400 |
| 2015 | $462 -99% | $19,400 |
| 2014 | $45,944 +9848.9% | $19,400 |
| 2010 | $462 +2% | $19,400 |
| 2009 | $453 | $19,400 |
Find assessor info on the county website
Monthly payment
Est. payment
Payment breakdown
Explore the cost of this home by adjusting the details. Changes won't be saved.Climate risks
Neighborhood: 54166

Similar homes
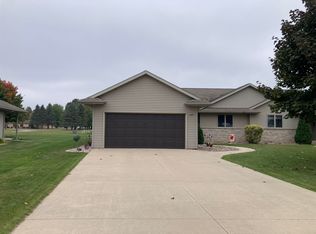
- $325,0003 bd2 ba1.5k sqft1617 Spruce Ct, Shawano, WI 54166For Sale
 MLS ID #50332965, Jeff J Engel. RANW as distributed by MLS GRID
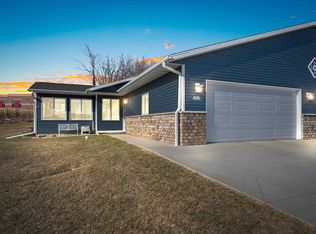
 - $341,9003 bd2 ba1.4k sqft1627 Timber Trl, Shawano, WI 54166For Sale
 MLS ID #50318438, Jim H Zierden. RANW as distributed by MLS GRID
 - $449,9002 bd2 ba1.6k sqft390 River Hts, Shawano, WI 54166For Sale
 MLS ID #50333509, Joe R Moore. RANW as distributed by MLS GRID
 - $269,9003 bd2 ba1.3k sqft517 S Hamlin St, Shawano, WI 54166For Sale
 MLS ID #50334004, Jim K Liesner. RANW as distributed by MLS GRID
