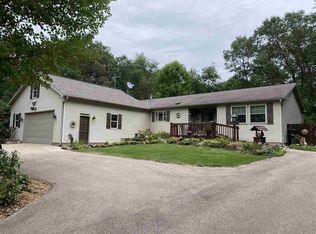
Escape to your own peaceful Northwoods retreat in beautiful Shawano WI. Nestled on over 8 private acres, this warm and inviting property offers the perfect blend of comfort, recreation, and versatility. The main home features 1 bedroom and 1 bathroom with a cozy, welcoming atmosphere that makes you feel at home the moment you step inside also there is an additional 1-bedroom, 1-bath cottage provides the perfect space for guests. Outdoor enthusiasts will appreciate the impressive outbuildings, including a spacious 44’ x 36’ toy barn with plenty of room for ATVs, boats, campers, snowmobiles, or workshop space, as well as a 16’ x 24’ detached garage for additional storage and convenience. Located just 7 miles from Shawano Lake and on the snowmobile trail this property is truly 1 of a kind!
Active-no offer
$364,900
W5360 Glenwood Ct, Shawano, WI 54166
2beds
1,152sqft
:
Get pre-qualified$2,589/mo
Single Family Residence
Built in 1960
8.68 Acres Lot
$365,500 Zestimate®
$317/sqft
$-- HOA
What's special
- 5 days |
- 717 |
- 15 |
Zillow last checked:
Listing updated:
Listed by:
Josh D Brokiewicz 715-853-5556,
Home Base Realty, LLC
Source: RANW as distributed by MLS GRID,MLS#: 50329768
Facts & features
Interior
Bedrooms & bathrooms
- Bedrooms: 2
- Bathrooms: 2
- Full bathrooms: 2
Bedroom 1
- Level: Main
- Dimensions: 24x15
Bedroom 2
- Level: Main
- Dimensions: guest
Kitchen
- Level: Main
- Dimensions: 15X9
Living room
- Level: Main
- Dimensions: 15X15
Other
- Description: Bonus Room
- Level: Main
- Dimensions: guest
Other
- Description: Rec Room
- Level: Main
- Dimensions: guest
Heating
- Other, Radiant
Cooling
- Other
Appliances
- Included: Range, Refrigerator, Washer
Features
- Basement: None
- Number of fireplaces: 2
- Fireplace features: Two, Wood Burning
Interior area
- Total interior livable area: 1,152 sqft
- Finished area above ground: 1,152
- Finished area below ground: 0
Property
Parking
- Total spaces: 7
- Parking features: Detached, Tandem
- Garage spaces: 7
Accessibility
- Accessibility features: 1st Floor Bedroom, 1st Floor Full Bath
Features
- Patio & porch: Deck
Lot
- Size: 8.68 Acres
- Features: Cul-De-Sac, Wooded
Details
- Additional structures: Gazebo, Second Residence, Garage(s)
- Parcel number: 703750290,454000470,454000460
- Zoning: Residential
Construction
Type & style
- Home type: SingleFamily
- Property subtype: Single Family Residence
Materials
- Vinyl Siding
- Foundation: Slab
Condition
- New construction: No
- Year built: 1960
Utilities & green energy
- Sewer: Conventional Septic
- Water: Well
Community & HOA
Location
- Region: Shawano
Financial & listing details
- Price per square foot: $317/sqft
- Tax assessed value: $153,683
- Annual tax amount: $2,392
- Date on market: 7/27/2026
- Inclusions: Refrigerator, oven/range, clothing washer, clothing dryer, 2 fireplaces, 2 sheds. The square footage estimate includes the guest house.
- Exclusions: Seller's personal property
Estimated market value
$365,500
$347,000 - $384,000
$1,216/mo
Price history
| Date | Event | Price |
|---|---|---|
| 7/27/2026 | Listed for sale | $364,900+422%$317/sqft |
Source: RANW as distributed by MLS GRID #50329768 Report a problem | ||
| 6/18/2013 | Listing removed | $69,900$61/sqft |
Source: CENTURY 21 Country Aire Realty #50061605 Report a problem | ||
| 8/31/2012 | Price change | $69,900-12.5%$61/sqft |
Source: CENTURY 21 Country Aire Realty #50061605 Report a problem | ||
| 6/1/2012 | Listed for sale | $79,900$69/sqft |
Source: Owner Report a problem | ||
Public tax history
| Year | Property taxes | Tax assessment |
|---|---|---|
| 2024 | $2,023 +0.5% | $136,500 |
| 2023 | $2,013 +12.9% | $136,500 |
| 2022 | $1,783 +5.1% | $136,500 +50.7% |
| 2021 | $1,696 +5.8% | $90,600 |
| 2020 | $1,604 +0.7% | $90,600 |
| 2019 | $1,592 | $90,600 |
| 2018 | -- | $90,600 |
| 2017 | -- | $90,600 |
| 2016 | -- | $90,600 +34% |
| 2015 | $1,118 -99% | $67,600 +3.5% |
| 2014 | $108,524 +11094% | $65,300 +13.2% |
| 2013 | $969 +39.4% | $57,700 +39% |
| 2011 | $696 +1.8% | $41,500 |
| 2010 | $683 +2.7% | $41,500 |
| 2009 | $665 | $41,500 |
Find assessor info on the county website
Monthly payment
Est. payment
Payment breakdown
Explore the cost of this home by adjusting the details. Changes won't be saved.Climate risks
Neighborhood: 54166
Nearby schools
GreatSchools rating
- NAHillcrest Primary SchoolGrades: PK-2Distance: 6.9 mi
- 4/10Shawano Community Middle SchoolGrades: 6-8Distance: 7.1 mi
- 5/10Shawano High SchoolGrades: 9-12Distance: 7.6 mi
Schools provided by the listing agent
- Elementary: Shawano
- Middle: Shawano
- High: Shawano
Source: RANW as distributed by MLS GRID. This data may not be complete. We recommend contacting the local school district to confirm school assignments for this home.
- $289,1003 bd2 ba1.4k sqftN7130 Cozy Oaks Cir, Shawano, WI 54166Off Market
- $171,100-- bd-- ba-- sqftN7126 Cozy Oaks Cir, Shawano, WI 54166Off Market
- $233,7002 bd1 ba960 sqftN7153 Cozy Oaks Cir, Shawano, WI 54166Off Market
- $119,6001 bd1 ba576 sqftN7123 Cozy Oaks Cir, Shawano, WI 54166Off Market
- $39,9001.3 AcresNorth Ct #49, Shawano, WI 54166Sold
- $424,5003 bd3 ba3.6k sqftN7128 W Lake Crest Dr, Shawano, WI 54166Sold
- $339,200-- bd-- ba-- sqftN7194 Cozy Oaks Cir, Shawano, WI 54166Off Market
- $408,0003 bd3 ba2.5k sqftN7130 W Lake Crest Dr, Shawano, WI 54166Off Market
A local agent can set up tours, give advice and negotiate with sellers.
A local lender can help you make sure your offer is ready when you are.
Similar homes
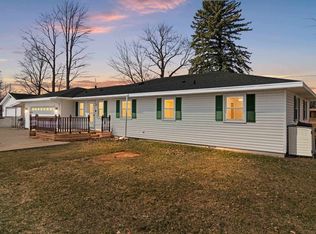
- $379,9003 bd2 ba1.4k sqftW5184 Shady Ln, Shawano, WI 54166For Sale
 MLS ID #50323089, Jim K Liesner. RANW as distributed by MLS GRID
 - $299,9003 bd2 ba1.2k sqftW6028 N Bay Cir, Shawano, WI 54166For Sale
 MLS ID #218746, TYLER MONNOT, INTEGRITY REALTORS, LLC. GNMLS
 - $285,0004 bd2 ba1.7k sqftW7310 Hillside Dr, Shawano, WI 54166For Sale
 MLS ID #50329935, Cheyenne A Eccles. RANW as distributed by MLS GRID
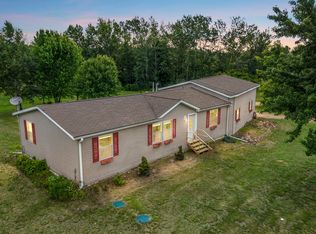
 - $339,0002 bd2 ba1.2k sqftN5170 Redwood Ln, Shawano, WI 54166For Sale
 MLS ID #50328093, Cheyenne A Eccles. RANW as distributed by MLS GRID
 - $309,9002 bd1 ba1.5k sqftN6814 Springbrook Rd, Cecil, WI 54111For SaleMLS ID #50326539, Grant T Roland. RANW as distributed by MLS GRID
- $364,9003 bd1 ba1.1k sqft436 River Hts, Shawano, WI 54166For SaleMLS ID #50325683, Jenny M Ballwahn. RANW as distributed by MLS GRID
- $329,9003 bd2 ba1.4k sqft531 N Main St, Shawano, WI 54166For SaleMLS ID #50325092, Jim K Liesner. RANW as distributed by MLS GRID
- $210,0003 bd2 ba1.3k sqft512 Fairview Way, Shawano, WI 54166For SaleMLS ID #50329903, Sara E Bartz. RANW as distributed by MLS GRID
- $495,0003 bd2 ba1.6k sqftN6828 Springbrook Rd, Cecil, WI 54111For SaleMLS ID #50325875, Angela Modrow. RANW as distributed by MLS GRID
- $449,9002 bd1 ba1.2k sqftW6405 Webers Point Rd, Shawano, WI 54166For SaleMLS ID #50326024, Megan F Lozano-Rodriguez. RANW as distributed by MLS GRID
- $349,0003 bd1 ba1.4k sqftW2474 Tall Moon Rd, Keshena, WI 54135For SaleMLS ID #50327653, Uriah Giordana. RANW as distributed by MLS GRID
- $284,9003 bd2 ba1.6k sqftW6590 Homewood Ave, Shawano, WI 54166For SaleMLS ID #50326287, Jenny M Ballwahn. RANW as distributed by MLS GRID
- $199,9002 bd1 ba1k sqftW6005 Lake Dr, Shawano, WI 54166For SaleMLS ID #50328414, Bill A Tate. RANW as distributed by MLS GRID
- $359,9002 bd2 ba1.4k sqftW11430 Riverside Rd, Marion, WI 54950For SaleMLS ID #50326309, Jayden E Henton. RANW as distributed by MLS GRID
- $329,9002 bd1 ba884 sqftN6392 Blueberry Rd, Gresham, WI 54128For SaleMLS ID #50327438, Jenny M Ballwahn. RANW as distributed by MLS GRID
- $248,0002 bd2 ba1k sqft321 Lake Dr, Gresham, WI 54128For SaleMLS ID #50325287, Denise Botz. RANW as distributed by MLS GRID
- $339,9003 bd2 ba1.4k sqftN3644 Green Valley Rd, Pulaski, WI 54162For SaleMLS ID #50328306, Jimmer Greguske. RANW as distributed by MLS GRID
- $310,0002 bd1 ba1.5k sqft10360 Big Eddie Ln, Suring, WI 54174For SaleMLS ID #217988, DONALD BARTELS, COLDWELL BANKER BARTELS REAL ESTATE, INC.. GNMLS
- $341,9003 bd2 ba1.4k sqft1627 Timber Trl, Shawano, WI 54166For SaleMLS ID #50318438, Jim H Zierden. RANW as distributed by MLS GRID
- $399,9002 bd3 ba1.3k sqft7980 County Rd E, Oconto Falls, WI 54154For SaleMLS ID #50327990, Jessica L Wauters. RANW as distributed by MLS GRID
