Welcome home to this move-in-ready ranch nestled in a convenient neighborhood close to schools, downtown, grocery stores, and everyday amenities! Offering 3 bedrooms and 2.5 bathrooms, this home features a functional layout with the convenience of first-floor laundry. The primary suite offers a spacious bedroom, walk-in closet, and attached full bathroom, creating a comfortable space to unwind. Enjoy the updates throughout, including new kitchen appliances, fresh interior paint, new carpeting, and a stylish kitchen backsplash. Step outside to the newly fenced backyard, providing a great space to relax, entertain, or enjoy some privacy. Additional updates include the roof, gutters, water heater, and more. With plenty of improvements already taken care of and a location that makes everyday living easy, this home is ready for its next owners to move right in!
Active-no offer
$424,900
1209 E Ridlington Ave, Shawano, WI 54166
3beds
1,876sqft
Single Family Residence
Built in 1999
0.34 Acres Lot
$422,200 Zestimate®
$226/sqft
$-- HOA
What's special
First-floor laundryWalk-in closetNewly fenced backyardStylish kitchen backsplashNew kitchen appliancesFunctional layoutNew carpeting
- 3 days
- 399
- 21
Zillow last checked:
Listing updated:
Listed by:
Abbi Lonick 715-304-7310,
Berkshire Hathaway HS Lakes & Land Real Estate
Source: RANW as distributed by MLS GRID,MLS#: 50335927
Facts & features
Interior
Bedrooms & bathrooms
- Bedrooms: 3
- Bathrooms: 3
- Full bathrooms: 2
- 1/2 bathrooms: 1
Bedroom 1
- Level: Main
- Dimensions: 15x13
Bedroom 2
- Level: Main
- Dimensions: 13x13
Bedroom 3
- Level: Main
- Dimensions: 10x11
Dining room
- Level: Main
- Dimensions: 16x11
Family room
- Level: Main
- Dimensions: 12x10
Kitchen
- Level: Main
- Dimensions: 16x14
Living room
- Level: Main
- Dimensions: 18x23
Other
- Description: Laundry
- Level: Main
- Dimensions: 12x7
Heating
- Forced Air
Cooling
- Forced Air, Central Air
Appliances
- Included: Dishwasher, Microwave, Refrigerator
Features
- Walk-In Closet(s)
- Basement: Full,Bath/Stubbed
- Has fireplace: Yes
- Fireplace features: Gas
Interior area
- Total interior livable area: 1,876 sqft
- Finished area above ground: 1,876
- Finished area below ground: 0
Property
Parking
- Total spaces: 3
- Parking features: Attached
- Attached garage spaces: 3
Accessibility
- Accessibility features: 1st Floor Bedroom, 1st Floor Full Bath, Laundry 1st Floor
Lot
- Size: 0.34 Acres
Details
- Parcel number: 800500100
- Zoning: Residential
Construction
Type & style
- Home type: SingleFamily
- Architectural style: Ranch
- Property subtype: Single Family Residence
Materials
- Brick, Vinyl Siding
- Foundation: Poured Concrete
Condition
- New construction: No
- Year built: 1999
Utilities & green energy
- Sewer: Public Sewer
- Water: Public
Community & HOA
Location
- Region: Shawano
Financial & listing details
- Price per square foot: $226/sqft
- Tax assessed value: $343,283
- Annual tax amount: $6,014
- Date on market: 11/18/2026
- Inclusions: Refrigerator, Gas Stove, Dishwasher, Microwave, Basement Shelving
- Exclusions: Washer, Dryer, Basement Fridge
Estimated market value
$422,200
$401,000 - $443,000
$2,066/mo
Price history
| Date | Event | Price |
|---|---|---|
| 11/18/2026 | Listed for sale | $424,900+11.8%$226/sqft |
Source:  WIREX MLS #50335927 Report a problem | ||
| 10/31/2025 | Sold | $380,000-1.3%$203/sqft |
Source: RANW as distributed by MLS GRID #50314641 Report a problem | ||
| 9/26/2025 | Contingent | $385,000$205/sqft |
Source: WIREX MLS #50314641 Report a problem | ||
| 9/5/2025 | Listed for sale | $385,000+87.8%$205/sqft |
Source: RANW as distributed by MLS GRID #50314641 Report a problem | ||
| 4/23/2002 | Sold | $205,000$109/sqft |
Source: Agent Provided Report a problem | ||
Public tax history
| Year | Property taxes | Tax assessment |
|---|---|---|
| 2025 | $6,014 +4.8% | $304,900 |
| 2024 | $5,741 +3.4% | $304,900 |
| 2023 | $5,555 | $304,900 +38.6% |
| 2022 | -- | $220,000 |
| 2021 | -- | $220,000 |
| 2020 | $5,058 +5.1% | $220,000 |
| 2019 | $4,814 | $220,000 +9.9% |
| 2018 | -- | $200,100 |
| 2017 | -- | $200,100 |
| 2016 | -- | $200,100 |
| 2015 | $4,588 -99% | $200,100 |
| 2014 | $455,795 +9090.8% | $200,100 |
| 2013 | $4,959 +3.7% | $200,100 |
| 2011 | $4,784 +1.8% | $200,100 |
| 2010 | $4,700 +2% | $200,100 |
| 2009 | $4,607 | $200,100 |
Find assessor info on the county website
Monthly payment
Est. payment
Payment breakdown
Explore the cost of this home by adjusting the details. Changes won't be saved.Climate risks
Neighborhood: 54166
Similar homes
- $315,0004 bd2 ba1.8k sqft1226 S Prospect St, Shawano, WI 54166For Sale
 MLS ID #50335273, Jade M Peebles. RANW as distributed by MLS GRID
- $375,0003 bd2 ba2.2k sqftW5559 County Rd E, Shawano, WI 54166For Sale
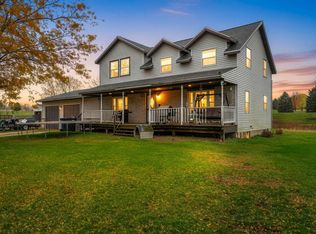 MLS ID #50335317, Cheyenne A Eccles. RANW as distributed by MLS GRID
- $387,9003 bd2 ba1.4k sqft1480 Birch Hill Ln, Shawano, WI 54166New Construction
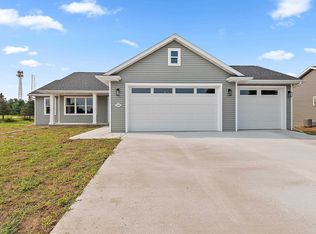 MLS ID #50330518, John O Miesbauer. RANW as distributed by MLS GRID
- $214,9003 bd2 ba1.4k sqft1506 E Lieg Ave, Shawano, WI 54166For Sale
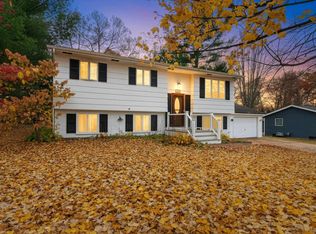 MLS ID #50335086, Brianna L Ayres. RANW as distributed by MLS GRID
