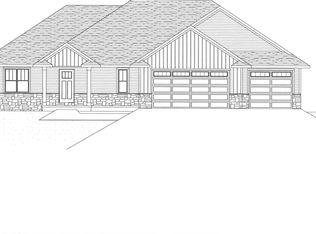
Welcome to your dream home in a quiet setting. Enjoy the Great Room enhanced w/stunning beam ceiling & stone FP creating a cozy retreat for gatherings. The heart of this home is the kitchen featuring a large center island, quartz counters & custom cabinets. The tiled backsplash adds a touch of style & a spacious pantry ensures plenty of storage. Retreat to your primary suite designed for relaxation featuring a stylish tray ceiling, WI closet & ensuite bathroom w/dual sinks & WI tile shower. This home boasts a convenient laundry & mudroom area complete w/half bath. Step outside to enjoy morning coffee or relaxing evenings on the covered patio. Home features convenient basement access from the garage w/LL already stubbed for a bathroom for future expansion. Must see! Est complete 12/1/26.
Active-no offer
$549,900
209 Black Cherry Ct, Shawano, WI 54166
3beds
1,931sqft
Single Family Residence
Built in 2026
0.5 Acres Lot
$-- Zestimate®
$285/sqft
$-- HOA
What's special
Quartz countersCustom cabinets
- 2 days
- 125
- 2
Zillow last checked:
Listing updated:
Listed by:
Lisa R Parkos-Verhagen OFF-D:920-255-6580,
Resource One Realty, LLC
Source: RANW as distributed by MLS GRID,MLS#: 50334637
Facts & features
Interior
Bedrooms & bathrooms
- Bedrooms: 3
- Bathrooms: 3
- Full bathrooms: 2
- 1/2 bathrooms: 1
Bedroom 1
- Level: Main
- Dimensions: 14x14
Bedroom 2
- Level: Main
- Dimensions: 12x11
Bedroom 3
- Level: Main
- Dimensions: 12x11
Dining room
- Level: Main
- Dimensions: 13x10
Kitchen
- Level: Main
- Dimensions: 18x13
Living room
- Level: Main
- Dimensions: 19x18
Other
- Description: Laundry
- Level: Main
- Dimensions: 9x7
Heating
- Forced Air
Cooling
- Forced Air, Central Air
Appliances
- Included: Dishwasher, Microwave, Range, Refrigerator
Features
- Kitchen Island, Pantry
- Basement: Full,Bath/Stubbed
- Number of fireplaces: 1
- Fireplace features: One, Gas
Interior area
- Total interior livable area: 1,931 sqft
- Finished area above ground: 1,931
- Finished area below ground: 0
Video & virtual tour
Property
Parking
- Total spaces: 3
- Parking features: Attached
- Attached garage spaces: 3
Accessibility
- Accessibility features: 1st Floor Bedroom, 1st Floor Full Bath, Laundry 1st Floor
Features
- Patio & porch: Patio
Lot
- Size: 0.5 Acres
Details
- Parcel number: 853500110
- Zoning: Residential
Construction
Type & style
- Home type: SingleFamily
- Architectural style: Ranch
- Property subtype: Single Family Residence
Materials
- Stone, Vinyl Siding
- Foundation: Poured Concrete
Condition
- New construction: No
- Year built: 2026
Details
- Builder name: Black Diamond Builders
Utilities & green energy
- Sewer: Public Sewer
- Water: Public
Community & HOA
Community
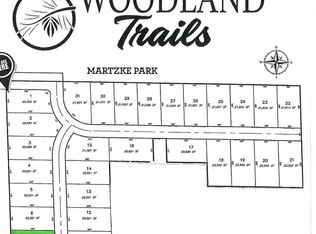
- Subdivision: Woodland Trails
Location
- Region: Shawano
Financial & listing details
- Price per square foot: $285/sqft
- Annual tax amount: $1,030
- Date on market: 10/20/2026
- Inclusions: Refrigerator, Range/Oven, Dishwasher, Microwave, 1 Year Builder Warranty from date of closing
- Exclusions: Sellers personal property
Estimated market value
Not available
Estimated sales range
Not available
Not available
Price history
| Date | Event | Price |
|---|---|---|
| 10/20/2026 | Listed for sale | $549,900$285/sqft |
Source: RANW as distributed by MLS GRID #50334637 Report a problem | ||
Public tax history
Tax history is unavailable.
Monthly payment
Est. payment
Payment breakdown
Explore the cost of this home by adjusting the details. Changes won't be saved.Climate risks
Neighborhood: 54166


Similar homes
- $544,9003 bd3 ba1.8k sqft207 Black Cherry Ct, Shawano, WI 54166For Sale
 MLS ID #50334636, Lisa R Parkos-Verhagen. RANW as distributed by MLS GRID
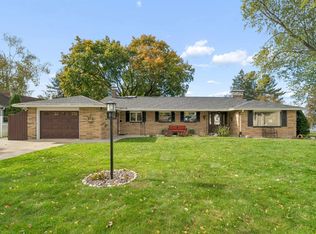
- $565,0003 bd2 ba2.3k sqft136 Circle Dr, Shawano, WI 54166For Sale
 MLS ID #50334556, Tiffany L Holtz. RANW as distributed by MLS GRID
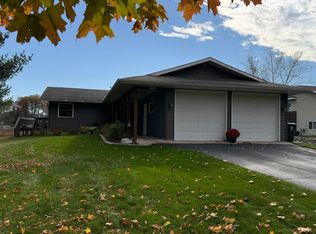
- $650,0004 bd2 ba1.9k sqftW6757 Homewood Ave, Shawano, WI 54166For Sale
 MLS ID #50334742, Jenny M Ballwahn. RANW as distributed by MLS GRID
- $519,9003 bd3 ba2.5k sqft560 River Hts, Shawano, WI 54166For Sale
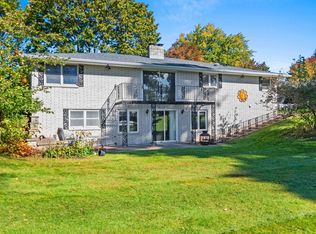 MLS ID #50333723, Jim H Zierden. RANW as distributed by MLS GRID
