Move right in to this 3-BR, 2.5-BA home on a no-outlet street near schools, shopping, restaurants, and the Mountain Bay State Trail. This Zero Lot Line townhouse, with shared wall located on property line, has open concept kitchen/dining/living area with gas fireplace & vaulted ceiling. The four season room off the living area leads to a 13x13 deck. Main level also has 3 bedrooms, including the primary with an en suite bathroom with walk-in shower, and another half-bath with laundry area. Finished lower level features a spacious carpeted family room with egress windows, an office/bonus room, utility/storage room, and a full bath with shower-over-tub. The 2-car attached garage makes easy work of carrying in groceries straight to the kitchen. Call today to schedule your showing!
Active-offer no bump
$325,000
1615 Timber Trl, Shawano, WI 54166
3beds
2,294sqft
Single Family Residence
Built in 2002
0.28 Acres Lot
$325,100 Zestimate®
$142/sqft
$-- HOA
What's special
Gas fireplaceFinished lower levelSpacious carpeted family roomHalf-bath with laundry areaEgress windowsVaulted ceiling
- 37 days
- 437
- 18
Zillow last checked:
Listing updated:
Listed by:
Jen L Green OFF-D:715-853-8473,
Evermore Realty,
Stephanie L Rydzewski 715-853-8473,
Evermore Realty
Source: RANW as distributed by MLS GRID,MLS#: 50334295
Facts & features
Interior
Bedrooms & bathrooms
- Bedrooms: 3
- Bathrooms: 3
- Full bathrooms: 2
- 1/2 bathrooms: 1
Bedroom 1
- Level: Main
- Dimensions: 14x14
Bedroom 2
- Level: Main
- Dimensions: 10x10
Bedroom 3
- Level: Main
- Dimensions: 11x10
Dining room
- Level: Main
- Dimensions: 11x10
Family room
- Level: Lower
- Dimensions: 26x24
Kitchen
- Level: Main
- Dimensions: 12x9
Living room
- Level: Main
- Dimensions: 18x14
Other
- Description: Bonus Room
- Level: Lower
- Dimensions: 13x9
Other
- Description: 4 Season Room
- Level: Main
- Dimensions: 13x9
Heating
- Forced Air
Cooling
- Forced Air, Central Air
Appliances
- Included: Dishwasher, Dryer, Range, Refrigerator, Washer
Features
- At Least 1 Bathtub, Cable Available, High Speed Internet, Walk-in Shower
- Basement: Full,Sump Pump,Partial Fin. Non-contig
- Number of fireplaces: 1
- Fireplace features: Gas, One
Interior area
- Total interior livable area: 2,294 sqft
- Finished area above ground: 1,498
- Finished area below ground: 796
Property
Parking
- Total spaces: 2
- Parking features: Attached, Garage Door Opener
- Attached garage spaces: 2
Accessibility
- Accessibility features: 1st Floor Bedroom, 1st Floor Full Bath, Laundry 1st Floor, Level Drive, Level Lot, Open Floor Plan, Ramped or Lvl Garage, Stall Shower
Features
- Patio & porch: Deck
Lot
- Size: 0.28 Acres
- Dimensions: 63x195
Details
- Parcel number: 281702800020
- Zoning: Residential
Construction
Type & style
- Home type: SingleFamily
- Architectural style: Ranch
- Property subtype: Single Family Residence
Materials
- Vinyl Siding
- Foundation: Poured Concrete
Condition
- New construction: No
- Year built: 2002
Utilities & green energy
- Sewer: Public Sewer
- Water: Public
Community & HOA
Location
- Region: Shawano
Financial & listing details
- Price per square foot: $142/sqft
- Tax assessed value: $273,478
- Annual tax amount: $4,792
- Date on market: 10/14/2026
- Inclusions: Refrigerator, stove, dishwasher, washer, dryer, living room tv & mount, shelving in primary bedroom closet, window treatments.
- Exclusions: Seller's personal property.
Estimated market value
$325,100
$309,000 - $341,000
$2,249/mo
Price history
| Date | Event | Price |
|---|---|---|
| 10/30/2026 | Contingent | $325,000$142/sqft |
Source:  WIREX MLS #50334295 Report a problem | ||
| 10/14/2026 | Listed for sale | $325,000$142/sqft |
Source: RANW as distributed by MLS GRID #50334295 Report a problem | ||
Public tax history
| Year | Property taxes | Tax assessment |
|---|---|---|
| 2025 | $4,792 +5% | $242,900 |
| 2024 | $4,563 +3.6% | $242,900 |
| 2023 | $4,403 +12.3% | $242,900 +42% |
| 2022 | $3,922 +1.1% | $171,000 |
| 2021 | $3,878 -1% | $171,000 |
| 2020 | $3,915 +6.3% | $171,000 |
| 2019 | $3,685 | $171,000 +1.3% |
| 2018 | -- | $168,800 +11.1% |
| 2017 | -- | $152,000 |
| 2016 | -- | $152,000 |
| 2015 | $3,443 -99% | $152,000 |
| 2014 | $341,881 +8955.7% | $152,000 |
| 2013 | $3,775 +3.6% | $152,000 |
| 2011 | $3,643 +2.5% | $152,000 |
| 2010 | $3,555 +2% | $152,000 |
| 2009 | $3,485 | $152,000 |
Find assessor info on the county website
Monthly payment
Est. payment
Payment breakdown
Explore the cost of this home by adjusting the details. Changes won't be saved.Climate risks
Neighborhood: 54166
Nearby schools
Schools provided by the listing agent
- Elementary: Shawano
- Middle: Shawano
- High: Shawano
Source: RANW as distributed by MLS GRID. This data may not be complete. We recommend contacting the local school district to confirm school assignments for this home.

Similar homes
- $315,0004 bd2 ba1.8k sqft1226 S Prospect St, Shawano, WI 54166For Sale
 MLS ID #50335273, Jade M Peebles. RANW as distributed by MLS GRID
- $424,9003 bd3 ba1.8k sqft1209 E Ridlington Ave, Shawano, WI 54166For Sale
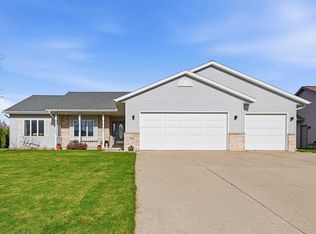 MLS ID #50335927, Abbi Lonick. RANW as distributed by MLS GRID
- $299,9003 bd2 ba1.5k sqft1617 Spruce Ct, Shawano, WI 54166For Sale
 MLS ID #50332965, Jeff J Engel. RANW as distributed by MLS GRID
- $290,0004 bd2 ba1.5k sqft917 S Park St, Shawano, WI 54166For Sale
 MLS ID #50334489, Donna W Hobscheid. RANW as distributed by MLS GRID
