Situated on a beautifully landscaped 1.5 acre lot, this well-maintained multi-level home offers over 2,300 sq ft of comfortable living space with 4 bedrooms and 2 full baths. A spacious kitchen provides plenty of room for meal preparation and gathering, while the inviting family room features a wood-burning fireplace. The bright four-season room offers additional space to relax and enjoy the surrounding views. A durable steel roof adds lasting value. The 30x40 pole building offers flexibility for additional vehicles, hobbies, or a workshop and features a new steel roof, one 12-foot overhead door, and one 14-foot overhead door. Enjoy the peaceful feel of country living while remaining just minutes from town for convenient access to shopping, dining, schools, and other amenities.
Active-offer no bump
$425,000
W7264 Belle Plaine Ave, Shawano, WI 54166
4beds
2,319sqft
:
Get pre-qualified$3,016/mo
Single Family Residence
Built in 1989
1.5 Acres Lot
$-- Zestimate®
$183/sqft
$-- HOA
What's special
Surrounding viewsBright four-season roomInviting family roomSpacious kitchenDurable steel roofWood-burning fireplace
- 25 days |
- 1,957 |
- 59 |
Zillow last checked:
Listing updated:
Listed by:
Jim H Zierden 715-853-8038,
Coldwell Banker Real Estate Group
Source: RANW as distributed by MLS GRID,MLS#: 50328643
Facts & features
Interior
Bedrooms & bathrooms
- Bedrooms: 4
- Bathrooms: 2
- Full bathrooms: 2
Bedroom 1
- Level: Upper
- Dimensions: 12x13
Bedroom 2
- Level: Upper
- Dimensions: 13x13
Bedroom 3
- Level: Upper
- Dimensions: 9x11
Bedroom 4
- Level: Lower
- Dimensions: 10x12
Family room
- Level: Lower
- Dimensions: 13x22
Kitchen
- Level: Main
- Dimensions: 13x19
Living room
- Level: Main
- Dimensions: 11x15
Other
- Description: Foyer
- Level: Main
- Dimensions: 4x9
Other
- Description: Laundry
- Level: Lower
- Dimensions: 7x9
Other
- Description: 4 Season Room
- Level: Main
- Dimensions: 14x17
Heating
- Forced Air
Cooling
- Forced Air, Central Air
Appliances
- Included: Dishwasher, Dryer, Microwave, Range, Refrigerator, Washer
Features
- Basement: Partial,Partial Fin. Contiguous
- Number of fireplaces: 1
- Fireplace features: Wood Burning, One
Interior area
- Total interior livable area: 2,319 sqft
- Finished area above ground: 1,575
- Finished area below ground: 744
Video & virtual tour
Property
Parking
- Total spaces: 8
- Parking features: Attached
- Attached garage spaces: 8
Accessibility
- Accessibility features: Level Drive, Level Lot
Features
- Patio & porch: Patio
Lot
- Size: 1.5 Acres
- Features: Rural - Not Subdivision
Details
- Parcel number: 046072300110
- Zoning: Residential
Construction
Type & style
- Home type: SingleFamily
- Architectural style: Other
- Property subtype: Single Family Residence
Materials
- Vinyl Siding
- Foundation: Poured Concrete
Condition
- New construction: No
- Year built: 1989
Utilities & green energy
- Sewer: Conventional Septic
- Water: Well
Community & HOA
Location
- Region: Shawano
Financial & listing details
- Price per square foot: $183/sqft
- Tax assessed value: $185,300
- Annual tax amount: $3,108
- Date on market: 7/7/2026
- Inclusions: Stove, refrigerator, dishwasher, microwave, washer, dryer, wood box, outside flowerpots
- Exclusions: All other Seller's personal property
Estimated market value
Not available
Estimated sales range
Not available
$1,987/mo
Price history
| Date | Event | Price |
|---|---|---|
| 7/13/2026 | Contingent | $425,000$183/sqft |
Source:  WIREX MLS #50328643 Report a problem WIREX MLS #50328643 Report a problem | ||
| 7/7/2026 | Listed for sale | $425,000$183/sqft |
Source: RANW as distributed by MLS GRID #50328643 Report a problem | ||
Public tax history
| Year | Property taxes | Tax assessment |
|---|---|---|
| 2014 | $311,696 +9060.4% | $180,600 |
| 2013 | $3,403 +8.1% | $180,600 |
| 2011 | $3,148 +0.4% | $180,600 |
| 2010 | $3,137 +6.5% | $180,600 |
| 2009 | $2,946 | $180,600 |
Find assessor info on the county website
Monthly payment
Est. payment
Payment breakdown
Explore the cost of this home by adjusting the details. Changes won't be saved.Climate risks
Neighborhood: 54166
Nearby schools
GreatSchools rating
- 5/10Brener Elementary SchoolGrades: 3-5Distance: 1.3 mi
- 4/10Shawano Community Middle SchoolGrades: 6-8Distance: 1.6 mi
- 5/10Shawano High SchoolGrades: 9-12Distance: 1 mi
- $395,400-- bd-- ba-- sqftW7264 Belle Plaine Ave, Shawano, WI 54166Off Market
- $159,300-- bd-- ba-- sqftW7258 Belle Plaine Ave, Shawano, WI 54166Off Market
- $379,300-- bd-- ba-- sqftW7258 Belle Plaine Ave, Shawano, WI 54166Off Market
- $169,800-- bd-- ba-- sqftN4319 Country Ct, Shawano, WI 54166Off Market
- $174,000-- bd-- ba-- sqftW7228 Belle Plaine Ave, Shawano, WI 54166Off Market
- $396,300-- bd-- ba-- sqftW7228 Belle Plaine Ave, Shawano, WI 54166Off Market
- $429,0003 bd3 ba2.8k sqftW7271 Belle Plaine Ave, Shawano, WI 54166Off Market
- $530,8007 bd3 ba3.6k sqftN4324 Country Ct, Shawano, WI 54166Off Market
A local agent can set up tours, give advice and negotiate with sellers.
Similar homes
- $450,0003 bd2 ba2.2k sqft1212 Birch Hill Ln, Shawano, WI 54166For Sale
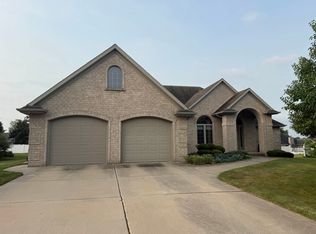 MLS ID #50329801, Jenny M Ballwahn. RANW as distributed by MLS GRID
 - $289,9003 bd2 ba2.5k sqft802 E Ridlington Ave, Shawano, WI 54166For Sale
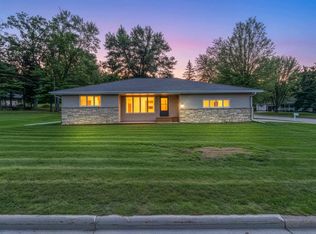 MLS ID #50329716, Jim K Liesner. RANW as distributed by MLS GRID
 - $379,9003 bd2 ba1.4k sqftW5184 Shady Ln, Shawano, WI 54166For Sale
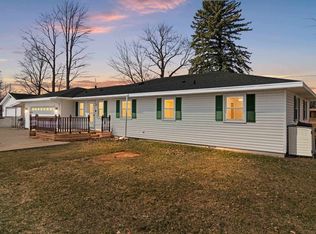 MLS ID #50323089, Jim K Liesner. RANW as distributed by MLS GRID
 - $364,9003 bd3 ba3.2k sqft430 Fairview Way, Shawano, WI 54166For Sale
 MLS ID #50328150, Nick R Nelson. RANW as distributed by MLS GRID
 - $499,0003 bd3 ba2k sqftN6990 S Forest Haven Rd, Shawano, WI 54166For SaleMLS ID #50326084, Quinn P Tolan. RANW as distributed by MLS GRID
- $339,0002 bd2 ba1.2k sqftN5170 Redwood Ln, Shawano, WI 54166For SaleMLS ID #50328093, Cheyenne A Eccles. RANW as distributed by MLS GRID
- $329,9003 bd2 ba1.4k sqft531 N Main St, Shawano, WI 54166For SaleMLS ID #50325092, Jim K Liesner. RANW as distributed by MLS GRID
- $475,9003 bd3 ba2.2k sqft125 Channel Trce #125, Shawano, WI 54166For SaleMLS ID #50326021, Susan B Sullivan. RANW as distributed by MLS GRID
- $255,0003 bd2 ba2.4k sqft817 S Main St, Shawano, WI 54166For SaleMLS ID #50328276, Terry N Hilgenberg. RANW as distributed by MLS GRID
- $524,5003 bd3 ba1.8k sqft606 W 3rd St, Shawano, WI 54166For SaleMLS ID #50326126. RANW as distributed by MLS GRID
- $599,9003 bd2 ba2.3k sqft136 Circle Dr, Shawano, WI 54166For SaleMLS ID #50323561, Tiffany L Holtz. RANW as distributed by MLS GRID
- $219,9003 bd2 ba2.3k sqft707 E 5th St, Shawano, WI 54166For SaleMLS ID #50325827, Tou L Yang. RANW as distributed by MLS GRID
- $449,9002 bd1 ba1.2k sqftW6405 Webers Point Rd, Shawano, WI 54166For SaleMLS ID #50326024, Megan F Lozano-Rodriguez. RANW as distributed by MLS GRID
- $229,9004 bd1 ba1.1k sqft936 S Sawyer St, Shawano, WI 54166For SaleMLS ID #50327734, Abbi Lonick. RANW as distributed by MLS GRID
- $499,9003 bd4 ba1.9k sqftN4288 Green Valley Rd, Krakow, WI 54137For SaleMLS ID #50329574, Ben M Bartolazzi. RANW as distributed by MLS GRID
- $499,9003 bd3 ba2.2k sqft127 Channel Trce, Shawano, WI 54166For SaleMLS ID #50314495, Jim H Zierden. RANW as distributed by MLS GRID
- $284,9003 bd2 ba1.6k sqftW6590 Homewood Ave, Shawano, WI 54166For SaleMLS ID #50326287, Jenny M Ballwahn. RANW as distributed by MLS GRID
- $341,9003 bd2 ba1.4k sqft1627 Timber Trl, Shawano, WI 54166For SaleMLS ID #50318438, Jim H Zierden. RANW as distributed by MLS GRID
- $599,9003 bd3 ba2.6k sqftN3636 Willow Rd, Pulaski, WI 54162For SaleMLS ID #50329866, Justin M Arneson. RANW as distributed by MLS GRID
- $294,5003 bd2 ba1.9k sqftW6023 Lake Dr, Shawano, WI 54166For SaleMLS ID #50324890, Rachel A Bleser. RANW as distributed by MLS GRID
