Quality construction and a 75' waterfront setting come together in this full-brick ranch home on the Shawano Channel, offering over 2,500 sq ft of living space. The spacious living area features a two-way fireplace, while the dining room offers patio access to the deck overlooking the water. The main level also includes custom cabinetry and convenient 1st-floor laundry with a half bath. The walk-out lower level highlights a family room with a fireplace and second kitchen. A finished 2-stall garage and nicely landscaped yard extending to the Shawano Lake outlot complete the property.
Active-no offer
$519,900
560 River Hts, Shawano, WI 54166
3beds
2,570sqft
Single Family Residence
Built in 1968
8,712 Square Feet Lot
$517,000 Zestimate®
$202/sqft
$-- HOA
What's special
Two-way fireplaceFull-brick ranch homeWalk-out lower levelSecond kitchenCustom cabinetry
- 1 day
- 452
- 38
Zillow last checked:
Listing updated:
Listed by:
Jim H Zierden 715-853-8038,
Coldwell Banker Real Estate Group
Source: RANW as distributed by MLS GRID,MLS#: 50333723
Facts & features
Interior
Bedrooms & bathrooms
- Bedrooms: 3
- Bathrooms: 3
- Full bathrooms: 2
- 1/2 bathrooms: 1
Bedroom 1
- Level: Main
- Dimensions: 13x15
Bedroom 2
- Level: Main
- Dimensions: 10x12
Bedroom 3
- Level: Lower
- Dimensions: 11x13
Dining room
- Level: Main
- Dimensions: 12x13
Family room
- Level: Lower
- Dimensions: 13x31
Kitchen
- Level: Main
- Dimensions: 15x13
Living room
- Level: Main
- Dimensions: 14x15
Other
- Description: Laundry
- Level: Main
- Dimensions: 7x10
Other
- Description: Rec Room
- Level: Lower
- Dimensions: 15x17
Other
- Description: Other - See Remarks
- Level: Lower
- Dimensions: 6x13
Heating
- Forced Air
Cooling
- Forced Air, Central Air
Appliances
- Included: Dishwasher, Dryer, Range, Refrigerator, Washer
Features
- Basement: Full,Finished
- Number of fireplaces: 2
- Fireplace features: Two, Wood Burning
Interior area
- Total interior livable area: 2,570 sqft
- Finished area above ground: 1,512
- Finished area below ground: 1,058
Property
Parking
- Total spaces: 2
- Parking features: Attached
- Attached garage spaces: 2
Accessibility
- Accessibility features: 1st Floor Bedroom, Laundry 1st Floor
Features
- Patio & porch: Deck
- On waterfront: Yes
- Waterfront features: Channel
- Body of water: Shawano Channel
Lot
- Size: 8,712 Square Feet
Details
- Parcel number: 281750530020
- Zoning: Residential
Construction
Type & style
- Home type: SingleFamily
- Architectural style: Ranch
- Property subtype: Single Family Residence
Materials
- Brick
- Foundation: Poured Concrete
Condition
- New construction: No
- Year built: 1968
Utilities & green energy
- Sewer: Public Sewer
- Water: Public
Community & HOA
Location
- Region: Shawano
Financial & listing details
- Price per square foot: $202/sqft
- Tax assessed value: $372,781
- Annual tax amount: $6,680
- Date on market: 10/5/2026
- Inclusions: (2) stoves, (2) refrigerators, dishwasher, microwave, washer, dryer
- Exclusions: All other seller's personal property
Estimated market value
$517,000
$491,000 - $543,000
$2,006/mo
Price history
| Date | Event | Price |
|---|---|---|
| 10/5/2026 | Listed for sale | $519,900+92.6%$202/sqft |
Source:  WIREX MLS #50333723 Report a problem WIREX MLS #50333723 Report a problem | ||
| 11/10/2017 | Sold | $270,000+0%$105/sqft |
Source: RANW as distributed by MLS GRID #50171285 Report a problem | ||
| 9/19/2017 | Listed for sale | $269,900$105/sqft |
Source: Coldwell Banker The Real Estate Group, Inc. #50171285 Report a problem | ||
Public tax history
| Year | Property taxes | Tax assessment |
|---|---|---|
| 2024 | $6,421 +2.5% | $331,100 |
| 2023 | $6,264 +2.3% | $331,100 +28.8% |
| 2022 | $6,126 -0.6% | $257,000 |
| 2021 | $6,164 +3.3% | $257,000 |
| 2020 | $5,966 +1.9% | $257,000 |
| 2019 | $5,856 | $257,000 +24.8% |
| 2018 | -- | $206,000 +10.4% |
| 2017 | -- | $186,600 |
| 2016 | -- | $186,600 |
| 2015 | $4,375 -99% | $186,600 |
| 2014 | $435,199 +9513.5% | $186,600 |
| 2013 | $4,527 +1.4% | $186,600 |
| 2011 | $4,464 +7.1% | $186,600 +4.9% |
| 2010 | $4,169 +33.5% | $177,800 +30.3% |
| 2009 | $3,123 | $136,500 |
Find assessor info on the county website
Monthly payment
Est. payment
Payment breakdown
Explore the cost of this home by adjusting the details. Changes won't be saved.Climate risks
Neighborhood: 54166
Similar homes
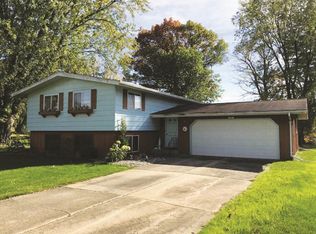
- $449,9002 bd2 ba1.6k sqft390 River Hts, Shawano, WI 54166For Sale
 MLS ID #50333509, Joe R Moore. RANW as distributed by MLS GRID
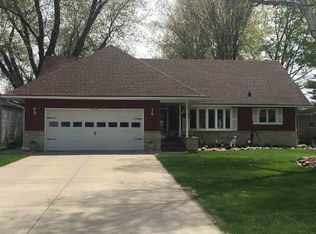
 - $639,9003 bd4 ba2.7k sqft503 Riverside Dr, Shawano, WI 54166For Sale
 MLS ID #50328140, Terry N Hilgenberg. RANW as distributed by MLS GRID
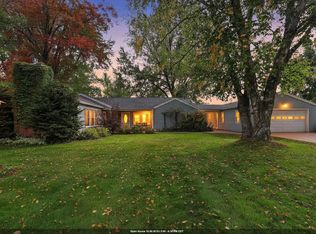
 - $399,9002 bd2 ba1.7k sqftN7014 N Forest Haven Rd, Shawano, WI 54166For Sale
 MLS ID #50333726, Kristin L Allen. RANW as distributed by MLS GRID
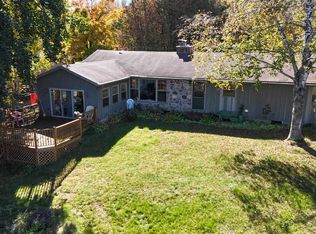
 - $459,0003 bd2 ba1.8k sqftN7072 N Forest Haven Rd, Shawano, WI 54166For Sale
 MLS ID #2024237, Jason Goudreau. SCWMLS
