Completely renovated & thoughtfully designed, this home offers the perfect blend of refined craftsmanship & peaceful living. 3.96 acres of beautiful forest & wildlife-yet just 2.5 miles to town. Move-in ready? Absolutely. There is truly nothing left to do here but bring groceries & a toothbrush! 4 bdrms, 3@main & 1@lower. BEAUTIFULLY updated top/bottom. Custom hickory cabinetry @ both levels, w/unique ash plank flooring & STUNNING, carefully crafted details at every turn. A spacious L/R overlooks gorgeous acreage & features a large wood-burning F/P. Comfort is just as thoughtfully considered, w/double zoned forced air heating with a gas F/P at dining room as well. Every detail has been considered & MANY more details to share...just an exceptional property! Come & see for yourself!
Active-no offer
Price cut: $25K (9/25)
$659,900
W6867 Curt Black Rd, Shawano, WI 54166
4beds
3,036sqft
Single Family Residence
Built in 1972
3.96 Acres Lot
$649,100 Zestimate®
$217/sqft
$-- HOA
What's special
Unique ash plank flooring
- 55 days
- 522
- 13
Zillow last checked:
Listing updated:
Listed by:
Susan B Sullivan 715-252-6059,
Berkshire Hathaway HS Lakes & Land Real Estate
Source: RANW as distributed by MLS GRID,MLS#: 50331606
Facts & features
Interior
Bedrooms & bathrooms
- Bedrooms: 4
- Bathrooms: 2
- Full bathrooms: 2
Bedroom 1
- Level: Main
- Dimensions: 10x12
Bedroom 2
- Level: Main
- Dimensions: 10x10
Bedroom 3
- Level: Main
- Dimensions: 10x14
Bedroom 4
- Level: Lower
- Dimensions: 12x10
Dining room
- Level: Main
- Dimensions: 25x14
Family room
- Level: Lower
- Dimensions: 17x14
Kitchen
- Level: Main
- Dimensions: 17x14
Living room
- Level: Main
- Dimensions: 27x21
Other
- Description: Theatre Room
- Level: Lower
- Dimensions: 27x28
Other
- Description: Laundry
- Level: Lower
- Dimensions: 10x7
Other
- Description: Other
- Level: Lower
- Dimensions: 23x9
Heating
- Forced Air, Zoned
Cooling
- Forced Air, Central Air
Appliances
- Included: Dishwasher, Disposal, Dryer, Microwave, Range, Refrigerator, Washer
Features
- At Least 1 Bathtub, Cable Available, High Speed Internet, Walk-in Shower
- Flooring: Wood/Simulated Wood Fl
- Windows: Skylight(s)
- Basement: Finished,Full,Walk-Out Access
- Number of fireplaces: 2
- Fireplace features: Two, Gas, Wood Burning
Interior area
- Total interior livable area: 3,036 sqft
- Finished area above ground: 1,936
- Finished area below ground: 1,100
Property
Parking
- Total spaces: 2
- Parking features: Attached, Basement, Built Under Home, Garage Door Opener
- Attached garage spaces: 2
Accessibility
- Accessibility features: 1st Floor Bedroom, 1st Floor Full Bath
Features
- Patio & porch: Deck
- Has spa: Yes
- Spa features: Bath
Lot
- Size: 3.96 Acres
- Features: Wooded
Details
- Parcel number: 048173200040, 048173200050
- Zoning: Residential
Construction
Type & style
- Home type: SingleFamily
- Architectural style: Raised Ranch
- Property subtype: Single Family Residence
Materials
- Aluminum Siding, Vinyl Siding
- Foundation: Poured Concrete
Condition
- New construction: No
- Year built: 1972
Utilities & green energy
- Sewer: Conventional Septic
- Water: Well
Community & HOA
Location
- Region: Shawano
Financial & listing details
- Price per square foot: $217/sqft
- Tax assessed value: $269,875
- Annual tax amount: $3,946
- Date on market: 8/25/2026
- Inclusions: Stove, Refrigerator, Oven, Microwave, Dishwasher, Washer/Dryer, Lower Bar Fridge, Built-In Browning GunSafe, all custom bar stools
- Exclusions: Seller's Personal Property
Estimated market value
$649,100
$617,000 - $682,000
$1,700/mo
Price history
| Date | Event | Price |
|---|---|---|
| 9/25/2026 | Price change | $659,900-3.7%$217/sqft |
Source: RANW as distributed by MLS GRID #50331606 Report a problem | ||
| 9/3/2026 | Price change | $684,900-6.8%$226/sqft |
Source:  WIREX MLS #50331606 Report a problem WIREX MLS #50331606 Report a problem | ||
| 8/25/2026 | Listed for sale | $734,999$242/sqft |
Source: WIREX MLS #50331606 Report a problem | ||
Public tax history
| Year | Property taxes | Tax assessment |
|---|---|---|
| 2024 | $3,459 +1.6% | $239,700 |
| 2023 | $3,405 +12.4% | $239,700 |
| 2022 | $3,030 -4.2% | $239,700 +35.8% |
| 2021 | $3,163 +4.8% | $176,500 |
| 2020 | $3,018 +1.3% | $176,500 |
| 2019 | $2,978 | $176,500 |
| 2018 | -- | $176,500 |
| 2017 | -- | $176,500 |
| 2016 | -- | $176,500 |
| 2015 | $2,918 -99% | $176,500 |
| 2014 | $293,404 +9360.3% | $176,500 |
| 2013 | $3,101 -1.8% | $176,500 |
| 2011 | $3,157 +1.4% | $176,500 |
| 2010 | $3,113 +2.7% | $176,500 |
| 2009 | $3,030 | $176,500 |
Find assessor info on the county website
Monthly payment
Est. payment
Payment breakdown
Explore the cost of this home by adjusting the details. Changes won't be saved.Climate risks
Neighborhood: 54166
Nearby schools
Schools provided by the listing agent
- High: Shawano
Source: RANW as distributed by MLS GRID. This data may not be complete. We recommend contacting the local school district to confirm school assignments for this home.
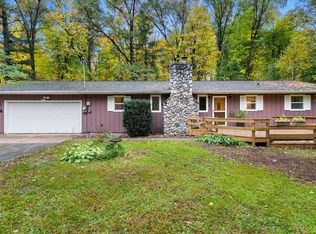
Similar homes
- $625,0004 bd4 ba4.2k sqft240 Alpine Dr, Shawano, WI 54166For Sale
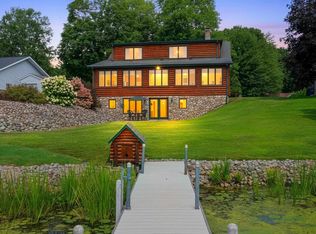 MLS ID #50330640, Jim H Zierden. RANW as distributed by MLS GRID
 - $565,0003 bd2 ba2.3k sqft136 Circle Dr, Shawano, WI 54166For Sale
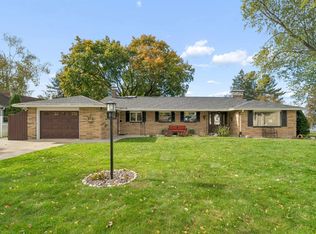 MLS ID #50334556, Tiffany L Holtz. RANW as distributed by MLS GRID
 - $580,0004 bd2 ba2.6k sqftW5125 Lulu Lake Dr, Shawano, WI 54166For Sale
 MLS ID #50332518, Donna W Hobscheid. RANW as distributed by MLS GRID
 - $639,9003 bd4 ba2.7k sqft503 Riverside Dr, Shawano, WI 54166For Sale
 MLS ID #50328140, Terry N Hilgenberg. RANW as distributed by MLS GRID
