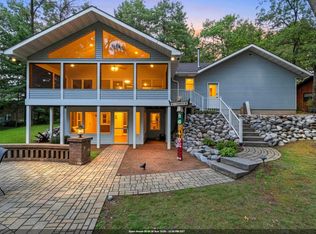
Spectacular waterfront property with approximately 100ft of sandy beach frontage on Shawano Lake. This 3 BR, 2 BA home boosts an additional loft and bonus room. The hickory cabinets, full appliance package, large bedrooms,all with walk in closets, wood cathedral ceiling, gas fireplace, and kitchen island round out this perfect get away.
Active-no offer
Price cut: $75K (8/6)
$924,900
N6298 Cattau Beach Dr, Shawano, WI 54166
3beds
2,576sqft
:
Get pre-qualified$6,503/mo
Single Family Residence
Built in 2003
0.26 Acres Lot
$903,300 Zestimate®
$359/sqft
$-- HOA
What's special
Gas fireplaceAdditional loftLarge bedroomsFull appliance packageKitchen islandHickory cabinetsBonus room
- 60 days |
- 1,382 |
- 17 |
Zillow last checked:
Listing updated:
Listed by:
Judy A Schroeder Office:920-788-9804,
Lamers Realty, Inc.
Source: RANW as distributed by MLS GRID,MLS#: 50326958
Facts & features
Interior
Bedrooms & bathrooms
- Bedrooms: 3
- Bathrooms: 2
- Full bathrooms: 2
Bedroom 1
- Level: Main
- Dimensions: 13x18
Bedroom 2
- Level: Upper
- Dimensions: 13x11
Bedroom 3
- Level: Upper
- Dimensions: 13x13
Formal dining room
- Level: Main
- Dimensions: 15x10
Kitchen
- Level: Main
- Dimensions: 15x13
Living room
- Level: Main
- Dimensions: 22x20
Other
- Description: Laundry
- Level: Main
- Dimensions: 8x9
Other
- Description: Loft
- Level: Upper
- Dimensions: 14x10
Other
- Description: Bonus Room
- Level: Upper
- Dimensions: 22x12
Heating
- Forced Air
Cooling
- Forced Air, Central Air
Appliances
- Included: Dishwasher, Disposal, Dryer, Microwave, Range, Refrigerator, Washer
Features
- Cable Available, High Speed Internet, Kitchen Island, Vaulted Ceiling(s), Walk-In Closet(s), Walk-in Shower, Formal Dining
- Basement: Crawl Space,Sump Pump
- Number of fireplaces: 1
- Fireplace features: One, Gas
Interior area
- Total interior livable area: 2,576 sqft
- Finished area above ground: 2,576
- Finished area below ground: 0
Video & virtual tour
Property
Parking
- Total spaces: 2
- Parking features: Attached, Garage Door Opener
- Attached garage spaces: 2
Accessibility
- Accessibility features: 1st Floor Bedroom, 1st Floor Full Bath, Laundry 1st Floor, Level Drive, Open Floor Plan
Features
- Patio & porch: Deck, Patio
- On waterfront: Yes
- Waterfront features: Lake
- Body of water: Shawano Lake
Lot
- Size: 0.26 Acres
Details
- Parcel number: 550500220
- Zoning: Residential
Construction
Type & style
- Home type: SingleFamily
- Architectural style: Cape Cod
- Property subtype: Single Family Residence
Materials
- Vinyl Siding
- Foundation: Poured Concrete
Condition
- New construction: No
- Year built: 2003
Utilities & green energy
- Sewer: Public Sewer
- Water: Public
Community & HOA
Location
- Region: Shawano
Financial & listing details
- Price per square foot: $359/sqft
- Tax assessed value: $469,720
- Annual tax amount: $6,665
- Date on market: 6/8/2026
- Inclusions: Refrigerator, Electric stove, Dishwasher, Microwave, Washer, Dryer, Bed in Bonus Room, Bar Stools by Kitchen Island, Window Coverings, Canoe Shelf
- Exclusions: Sellers personal property, lawn mower
Estimated market value
$903,300
$858,000 - $948,000
$2,039/mo
Price history
| Date | Event | Price |
|---|---|---|
| 8/6/2026 | Price change | $924,900-7.5%$359/sqft |
Source: RANW as distributed by MLS GRID #50326958 Report a problem | ||
| 6/24/2026 | Price change | $999,900-9.1%$388/sqft |
Source: RANW as distributed by MLS GRID #50326958 Report a problem | ||
| 6/8/2026 | Listed for sale | $1,100,000+528.6%$427/sqft |
Source: RANW as distributed by MLS GRID #50326958 Report a problem | ||
| 7/1/1999 | Sold | $175,000$68/sqft |
Source: Agent Provided Report a problem | ||
Public tax history
| Year | Property taxes | Tax assessment |
|---|---|---|
| 2024 | $6,372 +0.3% | $417,200 |
| 2023 | $6,351 +12.6% | $417,200 |
| 2022 | $5,641 -7.6% | $417,200 +33.3% |
| 2021 | $6,105 +7.3% | $312,900 |
| 2020 | $5,689 +0.4% | $312,900 |
| 2019 | $5,667 | $312,900 |
| 2018 | -- | $312,900 |
| 2017 | -- | $312,900 |
| 2016 | -- | $312,900 |
| 2015 | $5,416 -99% | $312,900 |
| 2014 | $545,511 +9730.4% | $312,900 |
| 2013 | $5,549 -1.7% | $312,900 |
| 2011 | $5,644 +1.4% | $312,900 |
| 2010 | $5,567 +13.8% | $312,900 +10.7% |
| 2009 | $4,890 | $282,700 |
Find assessor info on the county website
Monthly payment
Est. payment
Payment breakdown
Explore the cost of this home by adjusting the details. Changes won't be saved.Climate risks
Neighborhood: 54166
Nearby schools
GreatSchools rating
- NAHillcrest Primary SchoolGrades: PK-2Distance: 3.8 mi
- 4/10Shawano Community Middle SchoolGrades: 6-8Distance: 4 mi
- 5/10Shawano High SchoolGrades: 9-12Distance: 4.5 mi
Schools provided by the listing agent
- Elementary: Shawano
- Middle: Shawano
- High: Shawano
Source: RANW as distributed by MLS GRID. This data may not be complete. We recommend contacting the local school district to confirm school assignments for this home.
- $448,3003 bd1 ba1.2k sqftN6304 Cattau Beach Dr, Shawano, WI 54166Off Market
- $478,9002 bd2 ba2.1k sqftN6294 Cattau Beach Dr, Shawano, WI 54166Off Market
- $375,0002 bd2 ba864 sqftN6292 Cattau Beach Dr, Shawano, WI 54166Sold

- $861,5003 bd2 ba2.1k sqftN6310 Cattau Beach Dr, Shawano, WI 54166Off Market
- $416,3002 bd1 ba820 sqftN6288 Cattau Beach Dr, Shawano, WI 54166Off Market
- $469,3003 bd2 ba1.3k sqftN6314 Cattau Beach Dr, Shawano, WI 54166Off Market
- $535,9003 bd1 ba1.5k sqftN6284 Cattau Beach Dr, Shawano, WI 54166Off Market
- $827,5003 bd3 ba2.6k sqftN6280 Cattau Beach Dr, Shawano, WI 54166Off Market
A local agent can set up tours, give advice and negotiate with sellers.
A local lender can help you make sure your offer is ready when you are.
Similar homes
- $1,150,0004 bd3 ba2.1k sqftN6338 Cattau Beach Dr, Shawano, WI 54166For Sale
 MLS ID #50327822, Tiffany L Holtz. RANW as distributed by MLS GRID
 - $739,0004 bd3 ba2.4k sqftN5894 Lake Dr, Shawano, WI 54166For Sale
 MLS ID #50327043, Susan B Sullivan. RANW as distributed by MLS GRID
 - $995,0004 bd2 ba2.2k sqftN1355 Rainbow Rd, Keshena, WI 54135For Sale
 MLS ID #50330559, Kristin L Allen. RANW as distributed by MLS GRID
 - $739,9005 bd3 ba3k sqftN6180 Wolf River Rd, Shawano, WI 54166For Sale
 MLS ID #50326834, Jim K Liesner. RANW as distributed by MLS GRID
 - $474,9005 bd3 ba3.5k sqftN5795 Edgewood Rd, Shawano, WI 54166For SaleMLS ID #50327697, Abbi Lonick. RANW as distributed by MLS GRID
- $639,9003 bd4 ba2.7k sqft503 Riverside Dr, Shawano, WI 54166For SaleMLS ID #50328140, Terry N Hilgenberg. RANW as distributed by MLS GRID
- $985,0003 bd2 ba2.8k sqftW1029 Highway Vv, Keshena, WI 54135For SaleMLS ID #50322170, Michael R Nemecek. RANW as distributed by MLS GRID
- $599,9003 bd2 ba2.3k sqft136 Circle Dr, Shawano, WI 54166For SaleMLS ID #50323561, Tiffany L Holtz. RANW as distributed by MLS GRID
- $499,0003 bd3 ba2k sqftN6990 S Forest Haven Rd, Shawano, WI 54166For SaleMLS ID #50326084, Quinn P Tolan. RANW as distributed by MLS GRID
- $475,9003 bd3 ba2.2k sqft125 Channel Trce #125, Shawano, WI 54166For SaleMLS ID #50326021, Susan B Sullivan. RANW as distributed by MLS GRID
- $749,9004 bd4 ba3.6k sqftN2589 Lakeshore Dr, Bonduel, WI 54107For SaleMLS ID #50330318, Stacey L Hennessey. RANW as distributed by MLS GRID
- $799,9003 bd2 ba2.6k sqftN11424 Jepson Rd, Clintonville, WI 54929For SaleMLS ID #50330041, Joanne M Yoap. RANW as distributed by MLS GRID
- $489,5003 bd3 ba1.8k sqft606 W 3rd St, Shawano, WI 54166For SaleMLS ID #50327727, Terri L Peterson. RANW as distributed by MLS GRID
- $499,9003 bd3 ba2.2k sqft127 Channel Trce, Shawano, WI 54166For SaleMLS ID #50314495, Jim H Zierden. RANW as distributed by MLS GRID
- $495,0003 bd2 ba1.6k sqftN6828 Springbrook Rd, Cecil, WI 54111For SaleMLS ID #50325875, Angela Modrow. RANW as distributed by MLS GRID
- $750,0003 bd4 ba2.6k sqftN1252 Morning Star Rd, Keshena, WI 54135For SaleMLS ID #50329881, Carolyn T Kampa. RANW as distributed by MLS GRID
- $599,9003 bd3 ba2.6k sqftN3636 Willow Rd, Pulaski, WI 54162For SaleMLS ID #50329866, Justin M Arneson. RANW as distributed by MLS GRID
- $719,9003 bd3 ba2.1k sqftN2804 County Road Y, Clintonville, WI 54929For SaleMLS ID #50327934, Anthony J Sheppard. RANW as distributed by MLS GRID
- $574,9003 bd3 ba2.8k sqft5600 Finnegan Lake Ln, Gillett, WI 54124For SaleMLS ID #50330045, Lynn M Johnson. RANW as distributed by MLS GRID
- $550,0003 bd4 ba1.8k sqft956 Yurek Rd, Pulaski, WI 54162For SaleMLS ID #50330269, Jody P Kemppainen. RANW as distributed by MLS GRID
