Rare Opportunity! Freshly updated 3-bedroom, 2-bath home on over 60 acres with approximately 1,950 feet of Embarrass River frontage winding through the property! Enjoy a picturesque country setting with a beautifully landscaped yard & patio. Extensive improvements include renovated bathrooms, a kitchen with new cabinetry & appliances, central air, furnace, luxury vinyl plank flooring throughout & more—see the complete list of updates. An attached garage & large outbuilding provide abundant storage & workshop space. The wooded acreage features a beautiful mix of red & white pine, oak, basswood, cherry & maple, along with wetlands that create an exceptional hunting habitat. Includes three tax parcels: #1407582, #1407422 (zoned undeveloped) & #2407131 requests48 hours for binding acceptance.
Active-no offer
$799,900
N11424 Jepson Rd, Clintonville, WI 54929
3beds
2,644sqft
Single Family Residence
Built in 1979
60.05 Acres Lot
$778,200 Zestimate®
$303/sqft
$-- HOA
What's special
Picturesque country settingAttached garageRenovated bathroomsCentral air
- 49 days
- 687
- 34
Zillow last checked:
Listing updated:
Listed by:
Joanne M Yoap 920-660-7207,
Berkshire Hathaway HS Northern Real Estate Group
Source: RANW as distributed by MLS GRID,MLS#: 50330041
Facts & features
Interior
Bedrooms & bathrooms
- Bedrooms: 3
- Bathrooms: 2
- Full bathrooms: 2
Bedroom 1
- Level: Main
- Dimensions: 14x15
Bedroom 2
- Level: Main
- Dimensions: 11x15
Bedroom 3
- Level: Main
- Dimensions: 11x11
Dining room
- Level: Main
- Dimensions: 12x14
Kitchen
- Level: Main
- Dimensions: 16x11
Living room
- Level: Main
- Dimensions: 18x21
Other
- Description: Rec Room
- Level: Lower
- Dimensions: 45x18
Other
- Description: Bonus Room
- Level: Lower
- Dimensions: 17x15
Other
- Description: Den/Office
- Level: Main
- Dimensions: 11x11
Heating
- Forced Air
Cooling
- Forced Air, Central Air
Appliances
- Included: Dishwasher, Dryer, Range, Refrigerator, Washer, Water Softener Owned
Features
- Cable Available, High Speed Internet, Walk-in Shower
- Basement: Full,Sump Pump,Partial Fin. Contiguous
- Has fireplace: Yes
- Fireplace features: Free Standing
Interior area
- Total interior livable area: 2,644 sqft
- Finished area above ground: 1,689
- Finished area below ground: 955
Property
Parking
- Total spaces: 6
- Parking features: Attached, Detached, Tandem
- Attached garage spaces: 6
Accessibility
- Accessibility features: 1st Floor Bedroom, 1st Floor Full Bath, Laundry 1st Floor, Ramped or Level Entrance
Features
- Patio & porch: Deck, Patio
- On waterfront: Yes
- Waterfront features: River
- Body of water: Embarrass River
Lot
- Size: 60.05 Acres
- Features: Horses Allowed, Rural - Not Subdivision, Wooded
Details
- Parcel number: 1407582; 1407422; 2407131
- Zoning: Agricultural,Other-See R
- Horses can be raised: Yes
Construction
Type & style
- Home type: SingleFamily
- Architectural style: Ranch
- Property subtype: Single Family Residence
Materials
- Brick, Vinyl Siding
- Foundation: Poured Concrete
Condition
- New construction: No
- Year built: 1979
Utilities & green energy
- Sewer: Mound Septic
- Water: Well
Community & HOA
Location
- Region: Clintonville
Financial & listing details
- Price per square foot: $303/sqft
- Tax assessed value: $180,000
- Annual tax amount: $4,549
- Date on market: 7/30/2026
- Inclusions: Refrigerator, Oven/Range, Dishwasher, Washer, Dryer, 2 LP Tanks, Water Softener
- Exclusions: Seller's Personal Property
Estimated market value
$778,200
$739,000 - $817,000
$1,950/mo
Price history
| Date | Event | Price |
|---|---|---|
| 7/30/2026 | Listed for sale | $799,900$303/sqft |
Source: RANW as distributed by MLS GRID #50330041 Report a problem | ||
Public tax history
| Year | Property taxes | Tax assessment |
|---|---|---|
| 2024 | -- | -- |
| 2023 | $3,559 +6.6% | $180,000 +0.2% |
| 2022 | $3,338 +1.2% | $179,600 |
| 2021 | $3,300 -2.1% | $179,600 +11.3% |
| 2020 | $3,371 +0.8% | $161,300 +0.1% |
| 2019 | $3,344 -2.4% | $161,200 |
| 2018 | $3,425 +2.4% | $161,200 -4.2% |
| 2017 | $3,346 -0.7% | $168,300 +0.1% |
| 2016 | $3,369 | $168,200 -0.1% |
| 2015 | $3,369 +1.4% | $168,400 -0.1% |
| 2014 | $3,323 | $168,600 |
Find assessor info on the county website
Monthly payment
Est. payment
Payment breakdown
Explore the cost of this home by adjusting the details. Changes won't be saved.Climate risks
Neighborhood: 54929

Similar homes
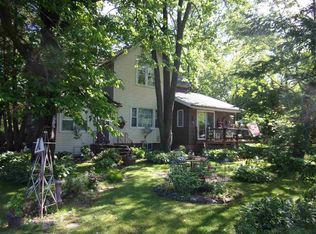
- $599,0003 bd2 ba2.4k sqftE10240 Behnke Rd, Clintonville, WI 54929For Sale
 MLS ID #50331937, Vicky L Wait. RANW as distributed by MLS GRID
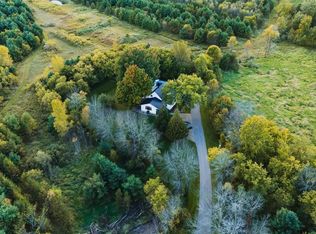
 - $750,0003 bd2 ba1.6k sqftW9667 Angle Rd, Shawano, WI 54166For Sale
 MLS ID #50331628, Jeff J Narges. RANW as distributed by MLS GRID
 - $445,0003 bd2 ba2k sqftN10923 Yaeger Rd, Clintonville, WI 54929For Sale
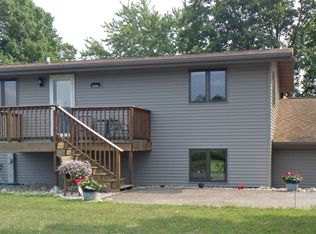 MLS ID #50330819, Shawn M Kabble. RANW as distributed by MLS GRID
 - $595,0002 bd2 ba1.6k sqftW8314 Rustic Dr, Clintonville, WI 54929For Sale
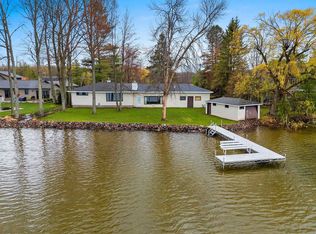 MLS ID #50324710, Jim H Zierden. RANW as distributed by MLS GRID
